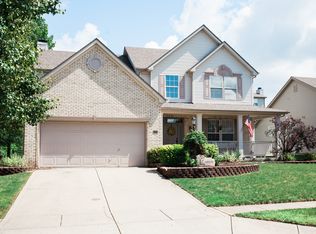
Welcome to this beautifully updated 3-bedroom, 3.5-bath home nestled on a quiet cul-de-sac in the highly desirable Olive Branch Manor community. Thoughtfully upgraded and designed, this home offers a perfect blend of modern style and everyday comfort. Step inside to discover brand new flooring throughout and a completely renovated kitchen featuring sleek finishes, appliances, and an upgraded range hood that makes a statement. The layout flows effortlessly, highlighted by soaring ceilings in the great room that fill the space with natural light and create an airy, inviting atmosphere-ideal for both entertaining and daily living. Each bathroom has been tastefully upgraded with contemporary touches, while the spacious bedrooms provide comfort and privacy for all. The fully finished, open-concept basement adds even more living space, complete with a wet bar and walk-out access to the backyard-perfect for hosting or relaxing. Outdoors, enjoy a stunning backyard oasis overlooking a peaceful pond, with plenty of space to unwind or entertain. Gather around the fire pit on cool evenings or simply take in the serene views from your expansive yard. Located in a welcoming neighborhood with access to a community pool, this home truly has it all-style, space, and an unbeatable setting.
Sold
Street View
Zestimate®
$441,500
3399 Buckmoor Pkwy, Greenwood, IN 46143
3beds
3,069sqft
Residential, Single Family Residence
Built in 1997
0.32 Acres Lot
$441,500 Zestimate®
$144/sqft
$2,466 Estimated rent
Home value
$441,500
$411,000 - $477,000
$2,466/mo
Zestimate® history
Owner options
List your home for rent
$2,466/mo
Rent Zestimate®
Find your next renter with Zillow Rental Manager. Plus, with online applications, you can quickly screen prospective tenants – for free.
$2,466/mo
Rent Zestimate®
Refinance and save
$2,362/mo
Est. payment
Refinancing to a lower rate could help reduce your monthly payments and save thousands over the life of the loan.
$2,362/mo
Est. payment
Explore your selling options
Work with a Zillow partner agent
Leverage their expertise and Zillow's premium Showcase listings to get your home seen by more buyers.
Get startedList with your own agent
Get your home in front of millions of buyers by listing it on Zillow.
Learn how to do itSell it yourself
Take full control of how buyers see your home on Zillow by listing For Sale by Owner (FSBO).
List your homeWhat's special
Sleek finishesFire pitWet barThoughtfully upgraded and designedAiry inviting atmosphereNatural lightQuiet cul-de-sac
Zillow last checked:
Listing updated:
Listed by:
Benjamin Jones 317-679-7074,
Compass Indiana, LLC,
Jeffrey George,
Compass Indiana, LLC
Bought with:
Shawna Brooks
Keller Williams Indy Metro S
Source: MIBOR as distributed by MLS GRID,MLS#: 22098303
Facts & features
Interior
Bedrooms & bathrooms
- Bedrooms: 3
- Bathrooms: 4
- Full bathrooms: 3
- 1/2 bathrooms: 1
- Main level bathrooms: 1
Primary bedroom
- Level: Upper
- Area: 180 Square Feet
- Dimensions: 15x12
Bedroom 2
- Level: Upper
- Area: 132 Square Feet
- Dimensions: 12x11
Bedroom 3
- Level: Upper
- Area: 121 Square Feet
- Dimensions: 11x11
Bonus room
- Level: Basement
- Area: 180 Square Feet
- Dimensions: 15x12
Dining room
- Level: Main
- Area: 140 Square Feet
- Dimensions: 14x10
Family room
- Level: Basement
- Area: 336 Square Feet
- Dimensions: 28x12
Great room
- Level: Main
- Area: 247 Square Feet
- Dimensions: 19x13
Kitchen
- Level: Main
- Area: 176 Square Feet
- Dimensions: 16x11
Living room
- Level: Main
- Area: 182 Square Feet
- Dimensions: 14x13
Loft
- Level: Upper
- Area: 260 Square Feet
- Dimensions: 20x13
Heating
- Forced Air, Natural Gas
Cooling
- Central Air
Appliances
- Included: Gas Cooktop, Dishwasher, Disposal, Gas Water Heater, Microwave, Gas Oven, Range Hood, Refrigerator, Bar Fridge
- Laundry: Connections All
Features
- Walk-In Closet(s), Wet Bar, Breakfast Bar, Kitchen Island
- Basement: Finished,Exterior Entry
- Number of fireplaces: 1
- Fireplace features: Gas Log, Living Room
Interior area
- Total structure area: 3,069
- Total interior livable area: 3,069 sqft
- Finished area below ground: 1,024
Property
Parking
- Total spaces: 2
- Parking features: Attached
- Attached garage spaces: 2
Features
- Levels: Two
- Stories: 2
- Exterior features: Fire Pit
- Fencing: Fenced
- Has view: Yes
- View description: Pond, Trees/Woods
- Water view: Pond
Lot
- Size: 0.32 Acres
- Features: Cul-De-Sac
Details
- Parcel number: 410402042026000038
- Horse amenities: None
Construction
Type & style
- Home type: SingleFamily
- Architectural style: Traditional
- Property subtype: Residential, Single Family Residence
Materials
- Vinyl With Brick
- Foundation: Concrete Perimeter
Condition
- New construction: No
- Year built: 1997
Utilities & green energy
- Water: Public
Community & HOA
Community
- Security: Smoke Detector(s)
- Subdivision: Olive Branch Manor
HOA
- Has HOA: Yes
- HOA fee: $205 semi-annually
- HOA phone: 317-570-4358
Location
- Region: Greenwood
Financial & listing details
- Price per square foot: $144/sqft
- Tax assessed value: $379,300
- Annual tax amount: $3,386
- Date on market: 5/7/2026
- Cumulative days on market: 1 day
Price history
| Date | Event | Price |
|---|---|---|
| 6/18/2026 | Sold | $441,500+3.9%$144/sqft |
Source:  MIBOR as distributed by MLS GRID #22098303 Report a problem MIBOR as distributed by MLS GRID #22098303 Report a problem | ||
| 5/8/2026 | Pending sale | $424,900$138/sqft |
Source: MIBOR as distributed by MLS GRID #22098303 Report a problem | ||
| 5/7/2026 | Listed for sale | $424,900+28.8%$138/sqft |
Source: MIBOR as distributed by MLS GRID #22098303 Report a problem | ||
| 2/21/2023 | Sold | $330,000+0%$108/sqft |
Source: MIBOR as distributed by MLS GRID #21894096 Report a problem | ||
| 1/23/2023 | Pending sale | $329,900$107/sqft |
Source: MIBOR as distributed by MLS GRID #21894096 Report a problem | ||
| 1/21/2023 | Price change | $329,900-1.5%$107/sqft |
Source: MIBOR as distributed by MLS GRID #21894096 Report a problem | ||
| 1/12/2023 | Price change | $334,900-2.9%$109/sqft |
Source: MIBOR as distributed by MLS GRID #21894096 Report a problem | ||
| 12/15/2022 | Price change | $344,900-1.4%$112/sqft |
Source: MIBOR as distributed by MLS GRID #21894096 Report a problem | ||
| 12/2/2022 | Listed for sale | $349,900$114/sqft |
Source: MIBOR as distributed by MLS GRID #21894096 Report a problem | ||
| 11/27/2022 | Listing removed | -- |
Source:  RE/MAX International Report a problem RE/MAX International Report a problem | ||
| 9/27/2022 | Price change | $349,900-1.4%$114/sqft |
Source: MIBOR as distributed by MLS GRID #21868959 Report a problem | ||
| 9/22/2022 | Price change | $354,900-2.7%$116/sqft |
Source: MIBOR as distributed by MLS GRID #21868959 Report a problem | ||
| 9/13/2022 | Price change | $364,900-2.7%$119/sqft |
Source: MIBOR as distributed by MLS GRID #21868959 Report a problem | ||
| 9/6/2022 | Price change | $374,900-1.1%$122/sqft |
Source: MIBOR as distributed by MLS GRID #21868959 Report a problem | ||
| 9/1/2022 | Price change | $378,900-0.3%$123/sqft |
Source: MIBOR as distributed by MLS GRID #21868959 Report a problem | ||
| 8/16/2022 | Price change | $379,900-1.3%$124/sqft |
Source: MIBOR as distributed by MLS GRID #21868959 Report a problem | ||
| 7/29/2022 | Price change | $384,900-2.5%$125/sqft |
Source: MIBOR as distributed by MLS GRID #21868959 Report a problem | ||
| 7/20/2022 | Listed for sale | $394,900$129/sqft |
Source: MIBOR as distributed by MLS GRID #21868959 Report a problem | ||
Public tax history
| Year | Property taxes | Tax assessment |
|---|---|---|
| 2025 | $3,614 +7.3% | $379,300 +4.8% |
| 2024 | $3,368 +1.7% | $361,800 +3.5% |
| 2023 | $3,312 -30.4% | $349,500 +5.5% |
| 2022 | $4,762 +20.8% | $331,200 +20.7% |
| 2021 | $3,941 +112.9% | $274,400 +18.1% |
| 2020 | $1,851 +1.5% | $232,400 +7.5% |
| 2019 | $1,824 +2.2% | $216,200 +2.4% |
| 2018 | $1,785 -1.4% | $211,200 -0.5% |
| 2017 | $1,810 | $212,200 -0.8% |
| 2016 | $1,810 +7.5% | $214,000 +4.3% |
| 2014 | $1,684 +8.4% | $205,100 +4.2% |
| 2013 | $1,553 -0.1% | $196,800 +1.2% |
| 2012 | $1,554 -1.8% | $194,400 -4.7% |
| 2011 | $1,582 -1.8% | $204,000 |
| 2010 | $1,611 -2.1% | $204,000 |
| 2009 | $1,646 -10.7% | $204,000 +0.7% |
| 2007 | $1,842 -22.1% | $202,500 -1.5% |
| 2006 | $2,365 | $205,600 +10.2% |
| 2005 | -- | $186,600 |
Find assessor info on the county website
Neighborhood: 46143
Nearby homes
- $357,1003 bd2 ba2.1k sqft3387 Buckmoor Pkwy, Greenwood, IN 46143Off Market
- $462,9004 bd2 ba4.1k sqft3398 Buckmoor Pkwy, Greenwood, IN 46143Off Market
- $415,0005 bd4 ba3.3k sqft3388 Buckmoor Pkwy, Greenwood, IN 46143Sold

- $393,2004 bd1 ba3.6k sqft3416 Winchester Dr, Greenwood, IN 46143Off Market
- $317,3004 bd2 ba1.4k sqft3404 Winchester Dr, Greenwood, IN 46143Off Market
- $365,0003 bd2 ba2.1k sqft3375 Buckmoor Pkwy, Greenwood, IN 46143Off Market
- $298,6004 bd2 ba1.5k sqft3432 Winchester Dr, Greenwood, IN 46143Off Market
- $383,9003 bd2 ba2.6k sqft3450 Winchester Dr, Greenwood, IN 46143Off Market
Nearby schools
GreatSchools rating
- 6/10Sugar Grove Elementary SchoolGrades: PK-5Distance: 0.9 mi
- 8/10Center Grove Middle School NorthGrades: 6-8Distance: 2.2 mi
- 10/10Center Grove High SchoolGrades: 9-12Distance: 2.2 mi
Schools provided by the listing agent
- High: Center Grove High School
Source: MIBOR as distributed by MLS GRID. This data may not be complete. We recommend contacting the local school district to confirm school assignments for this home.
Get a cash offer in 3 minutes
Find out how much your home could sell for in as little as 3 minutes with a no-obligation cash offer.
Estimated market value
$441,500
Get a cash offer in 3 minutes
Find out how much your home could sell for in as little as 3 minutes with a no-obligation cash offer.
Estimated market value
$441,500
- Indiana
- Johnson County
- Greenwood
- 46143
- 3399 Buckmoor Pkwy
Nearby cities
Nearby zip codes
Other Greenwood Topics
