Beautifully updated two-story home located on a quiet cul-de-sac in the highly sought-after Center Grove School District. This spacious 5-bedroom, 3.5-bath home offers an open-concept layout designed for both everyday living and entertaining. The updated kitchen features granite countertops, stainless steel appliances, ceramic tile flooring, modern light fixtures, and flows seamlessly into the inviting family room. Filled with character, the family room showcases soaring two-story ceilings, a cozy gas fireplace, and custom built-in bookshelves. Recent updates include a new furnace, and rebuilt A/C in 2025. Step outside to enjoy the newly constructed 26' x 15' deck located directly off the kitchen, creating the perfect outdoor space for grilling, entertaining, or relaxing in the fully fenced backyard. The finished basement offers incredible flexibility and could serve as a theater room, recreation space, guest suite, or in-law quarters. The basement bedroom includes new vinyl plank flooring, a large egress window, and easy access to a full bathroom. Additional basement highlights include a wet bar and an entire wall of valuable storage space. Neighborhood amenities include a swimming pool, playground, and tennis courts. Seller has 4 +/- years left on a transferrable home warranty that they will transfer to the buyer. This move-in ready home is close to shopping, dining, parks and Interstates. Don't miss your opportunity to see this amazing home!
Sold
Zestimate®
$415,000
3388 Buckmoor Pkwy, Greenwood, IN 46143
5beds
3,362sqft
Residential, Single Family Residence
Built in 1999
0.27 Acres Lot
$415,000 Zestimate®
$123/sqft
$2,535 Estimated rent
Home value
$415,000
$386,000 - $444,000
$2,535/mo
Zestimate® history
Owner options
List your home for rent
$2,535/mo
Rent Zestimate®
Find your next renter with Zillow Rental Manager. Plus, with online applications, you can quickly screen prospective tenants – for free.
$2,535/mo
Rent Zestimate®
Refinance and save
$2,951/mo
Est. payment
Refinancing to a lower rate could help reduce your monthly payments and save thousands over the life of the loan.
$2,951/mo
Est. payment
Explore your selling options
Work with a Zillow partner agent
Leverage their expertise and Zillow's premium Showcase listings to get your home seen by more buyers.
Get startedList with your own agent
Get your home in front of millions of buyers by listing it on Zillow.
Learn how to do itSell it yourself
Take full control of how buyers see your home on Zillow by listing For Sale by Owner (FSBO).
List your homeWhat's special
Cozy gas fireplaceModern light fixturesInviting family roomLarge egress windowSoaring two-story ceilingsGranite countertopsOpen-concept layout
Zillow last checked:
Listing updated:
Listed by:
Steve Lew 317-658-2042,
Steve Lew Real Estate Group, LLC
Bought with:
Melissa Freeman
Berkshire Hathaway Home
Source: MIBOR as distributed by MLS GRID,MLS#: 22104826
Facts & features
Interior
Bedrooms & bathrooms
- Bedrooms: 5
- Bathrooms: 4
- Full bathrooms: 3
- 1/2 bathrooms: 1
- Main level bathrooms: 1
Primary bedroom
- Level: Upper
- Area: 156 Square Feet
- Dimensions: 13x12
Bedroom 2
- Level: Upper
- Area: 132 Square Feet
- Dimensions: 12x11
Bedroom 3
- Level: Upper
- Area: 120 Square Feet
- Dimensions: 12x10
Bedroom 4
- Level: Upper
- Area: 121 Square Feet
- Dimensions: 11x11
Bedroom 5
- Level: Basement
- Area: 156 Square Feet
- Dimensions: 13x12
Breakfast room
- Features: Tile-Ceramic
- Level: Main
- Area: 120 Square Feet
- Dimensions: 10x12
Dining room
- Level: Main
- Area: 196 Square Feet
- Dimensions: 14x14
Family room
- Level: Main
- Area: 224 Square Feet
- Dimensions: 16x14
Kitchen
- Features: Tile-Ceramic
- Level: Main
- Area: 144 Square Feet
- Dimensions: 12x12
Laundry
- Features: Tile-Ceramic
- Level: Main
- Area: 30 Square Feet
- Dimensions: 6x5
Loft
- Level: Upper
- Area: 63 Square Feet
- Dimensions: 9x7
Office
- Level: Main
- Area: 140 Square Feet
- Dimensions: 14x10
Play room
- Level: Basement
- Area: 494 Square Feet
- Dimensions: 26x19
Heating
- Forced Air
Cooling
- Central Air
Appliances
- Included: Dishwasher, Disposal, MicroHood, Electric Oven, Refrigerator
- Laundry: Main Level
Features
- Attic Access, Built-in Features, Kitchen Island, Ceiling Fan(s), High Speed Internet, Eat-in Kitchen, Walk-In Closet(s)
- Windows: Wood Work Painted
- Basement: Egress Window(s),Finished
- Attic: Access Only
- Number of fireplaces: 1
- Fireplace features: Family Room, Gas Log
Interior area
- Total structure area: 3,362
- Total interior livable area: 3,362 sqft
- Finished area below ground: 1,152
Property
Parking
- Total spaces: 2
- Parking features: Attached
- Attached garage spaces: 2
Features
- Levels: Two
- Stories: 2
- Patio & porch: Covered, Deck, Patio
- Fencing: Fenced,Fence Complete,Full,Privacy
Lot
- Size: 0.27 Acres
- Features: Cul-De-Sac, Street Lights, Mature Trees, Trees-Small (Under 20 Ft)
Details
- Parcel number: 410402042024000038
- Horse amenities: None
Construction
Type & style
- Home type: SingleFamily
- Architectural style: Traditional
- Property subtype: Residential, Single Family Residence
Materials
- Vinyl With Brick
- Foundation: Concrete Perimeter, Full
Condition
- New construction: No
- Year built: 1999
Utilities & green energy
- Electric: 200+ Amp Service
- Water: Public
- Utilities for property: Electricity Connected, Sewer Connected, Water Connected
Community & HOA
Community
- Subdivision: Olive Branch Manor
HOA
- Has HOA: Yes
- Amenities included: Management, Park, Playground, Pool, Tennis Court(s)
- Services included: Maintenance, ParkPlayground, Management, Snow Removal, Tennis Court(s)
- HOA fee: $400 annually
- HOA phone: 317-570-4358
Location
- Region: Greenwood
Financial & listing details
- Price per square foot: $123/sqft
- Tax assessed value: $400,100
- Annual tax amount: $3,618
- Date on market: 5/29/2026
- Cumulative days on market: 2 days
- Electric utility on property: Yes
Price history
| Date | Event | Price |
|---|---|---|
| 7/8/2026 | Sold | $415,000$123/sqft |
Source:  MIBOR as distributed by MLS GRID #22104826 Report a problem MIBOR as distributed by MLS GRID #22104826 Report a problem | ||
| 5/30/2026 | Pending sale | $415,000$123/sqft |
Source: MIBOR as distributed by MLS GRID #22104826 Report a problem | ||
| 5/29/2026 | Listed for sale | $415,000+6.4%$123/sqft |
Source: MIBOR as distributed by MLS GRID #22104826 Report a problem | ||
| 9/16/2024 | Sold | $390,000-1.3%$116/sqft |
Source: MIBOR as distributed by MLS GRID #21991780 Report a problem | ||
| 8/16/2024 | Pending sale | $395,000$117/sqft |
Source: MIBOR as distributed by MLS GRID #21991780 Report a problem | ||
| 8/7/2024 | Price change | $395,000-1%$117/sqft |
Source: MIBOR as distributed by MLS GRID #21991780 Report a problem | ||
| 8/3/2024 | Price change | $399,000-1.5%$119/sqft |
Source: MIBOR as distributed by MLS GRID #21991780 Report a problem | ||
| 7/24/2024 | Listed for sale | $405,000+52.8%$120/sqft |
Source: MIBOR as distributed by MLS GRID #21991780 Report a problem | ||
| 12/19/2019 | Sold | $265,000+2%$79/sqft |
Source: MIBOR as distributed by MLS GRID #21674020 Report a problem | ||
| 11/5/2019 | Pending sale | $259,900$77/sqft |
Source: MIBOR REALTOR Association #21674020 Report a problem | ||
| 10/29/2019 | Price change | $259,900-3.7%$77/sqft |
Source: MIBOR REALTOR Association #21674020 Report a problem | ||
| 10/10/2019 | Listed for sale | $269,900+35%$80/sqft |
Source: MIBOR REALTOR Association #21674020 Report a problem | ||
| 7/10/2011 | Listing removed | $199,900$59/sqft |
Source: F. C. Tucker Company, Inc #21116463 Report a problem | ||
| 5/10/2011 | Price change | $199,900-2.4%$59/sqft |
Source: F. C. Tucker Company, Inc #21116463 Report a problem | ||
| 4/28/2011 | Price change | $204,900-2.4%$61/sqft |
Source: F. C. Tucker Company, Inc #21116463 Report a problem | ||
| 4/14/2011 | Listed for sale | $209,900+5%$62/sqft |
Source: F. C. Tucker Company, Inc #21116463 Report a problem | ||
| 8/22/2010 | Listing removed | $199,900$59/sqft |
Source: F. C. Tucker Company, Inc #21025980 Report a problem | ||
| 7/14/2010 | Pending sale | $199,900$59/sqft |
Source: F. C. Tucker Company, Inc #21025980 Report a problem | ||
| 5/14/2010 | Listed for sale | $199,900$59/sqft |
Source: F. C. Tucker Company, Inc #21025980 Report a problem | ||
Public tax history
| Year | Property taxes | Tax assessment |
|---|---|---|
| 2025 | $3,320 +2.4% | $400,100 +6.4% |
| 2024 | $3,243 +2.4% | $376,200 -1% |
| 2023 | $3,166 +64.3% | $379,900 +6.6% |
| 2022 | $1,926 +29.7% | $356,500 +37.8% |
| 2021 | $1,486 +7% | $258,800 +16.2% |
| 2020 | $1,388 -24.4% | $222,800 +7% |
| 2019 | $1,836 +3.3% | $208,300 +0.3% |
| 2018 | $1,776 +5.6% | $207,600 +0.4% |
| 2017 | $1,682 | $206,800 +2.2% |
| 2016 | $1,682 +7.7% | $202,400 +4.9% |
| 2014 | $1,562 +9.3% | $193,000 +5.5% |
| 2013 | $1,429 +3.8% | $182,900 +2.9% |
| 2012 | $1,376 -7.8% | $177,800 -6.7% |
| 2011 | $1,492 -1.8% | $190,600 |
| 2010 | $1,520 +1.1% | $190,600 |
| 2009 | $1,503 -10.7% | $190,600 +0.8% |
| 2007 | $1,682 -22.2% | $189,100 -1.6% |
| 2006 | $2,163 | $192,100 +10.3% |
| 2005 | -- | $174,200 |
Find assessor info on the county website
Neighborhood: 46143
Nearby homes
- $460,9004 bd2 ba4.1k sqft3398 Buckmoor Pkwy, Greenwood, IN 46143Off Market
- $375,0004 bd3 ba3.3k sqft1296 Shortridge Dr, Greenwood, IN 46143Sold
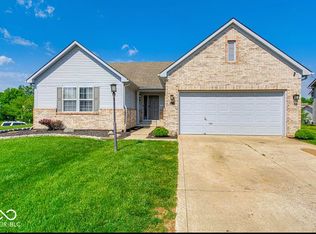
- $503,5004 bd2 ba2.9k sqft3329 Suffolk Ct, Greenwood, IN 46143Off Market
- $441,5003 bd4 ba3k sqft3399 Buckmoor Pkwy, Greenwood, IN 46143Sold
- $419,1004 bd3 ba3.6k sqft1288 Shortridge Dr, Greenwood, IN 46143Off Market
- $466,7004 bd3 ba3k sqft3315 Suffolk Ct, Greenwood, IN 46143Off Market
- $357,1003 bd2 ba2.1k sqft3387 Buckmoor Pkwy, Greenwood, IN 46143Off Market
- $396,9005 bd3 ba3k sqft1274 Shortridge Dr, Greenwood, IN 46143Off Market
Nearby schools
GreatSchools rating
- 6/10Sugar Grove Elementary SchoolGrades: PK-5Distance: 0.9 mi
- 8/10Center Grove Middle School NorthGrades: 6-8Distance: 2.2 mi
- 10/10Center Grove High SchoolGrades: 9-12Distance: 2.2 mi
Schools provided by the listing agent
- Elementary: Sugar Grove Elementary School
- Middle: Center Grove Middle School Central
- High: Center Grove High School
Source: MIBOR as distributed by MLS GRID. This data may not be complete. We recommend contacting the local school district to confirm school assignments for this home.
Get a cash offer in 3 minutes
Find out how much your home could sell for in as little as 3 minutes with a no-obligation cash offer.
Estimated market value
$415,000
Get a cash offer in 3 minutes
Find out how much your home could sell for in as little as 3 minutes with a no-obligation cash offer.
Estimated market value
$415,000
- Indiana
- Johnson County
- Greenwood
- 46143
- 3388 Buckmoor Pkwy
Nearby cities
Nearby zip codes
Other Greenwood Topics
