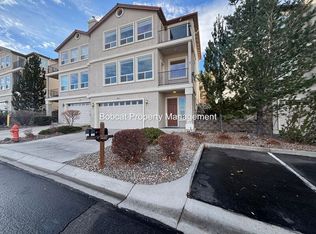
Beautifully maintained townhome offering spectacular views of downtown Carson City and the surrounding mountains. This 3-bedroom, 2.5-bath home with a 2-car garage has been thoughtfully updated with numerous improvements, including newer kitchen appliances, an upgraded HVAC system with humidifier and air purification, a tankless water heater, and a beautifully renovated primary bathroom. The home also features many practical and thoughtful upgrades throughout—too numerous to list. Designed to take full advantage of the scenery, multiple balconies provide the perfect place to relax and enjoy the breathtaking city and mountain views, while the private patio offers an inviting space for outdoor dining or quiet relaxation. The private Spring Meadow Wildlife Refuge is reserved for residents, offering a peaceful walking path, open green space, and a tranquil natural retreat. Conveniently located just minutes from Carson City's desirable Westside, with easy access to dining, shopping, entertainment, and everyday amenities. Outdoor recreation is just beyond your doorstep, with fishing, golf, hiking, and biking nearby along with Lake Tahoe's world-class skiing and beaches within easy reach. Don't miss this exceptional opportunity to own a beautifully maintained townhome in one of Carson City's most desirable locations. Easy to show—schedule your private tour today!
Closed
Zillow last checked:
Listing updated:
Bought with:
Kellie Roberts, S.54364
Valley Realty & Management
Source: NNRMLS,MLS#: 260008627
Price history
| Date | Event | Price |
|---|---|---|
| 8/5/2026 | Sold | $500,000-2.7%$235/sqft |
Source:  NNRMLS #260008627 Report a problem NNRMLS #260008627 Report a problem | ||
| 7/9/2026 | Contingent | $514,000$241/sqft |
Source: NNRMLS #260008627 Report a problem | ||
| 7/7/2026 | Listed for sale | $514,000+28.8%$241/sqft |
Source: NNRMLS #260008627 Report a problem | ||
| 3/15/2006 | Sold | $399,000+7.1%$187/sqft |
Source: Public Record Report a problem | ||
| 9/7/2005 | Sold | $372,708$175/sqft |
Source: Public Record Report a problem | ||
Nearby homes

Get a cash offer in 3 minutes
Find out how much your home could sell for in as little as 3 minutes with a no-obligation cash offer.
Estimated market value
$475,400
