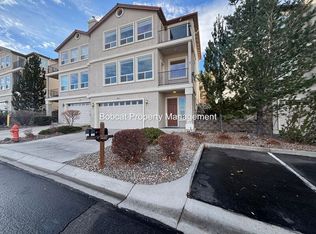
Welcome to this 1720sqft one-of-a-kind west side residence where luxury, comfort, and location come together seamlessly. This custom townhouse offers 3 spacious bedrooms, 2.5 bathrooms, and a 2-car garage, all perfectly positioned to capture stunning city and mountain views. Inside, you'll find 10-foot ceilings, a cozy fireplace, and an open, airy layout designed for both everyday living and entertaining. The living room opens to a private balcony with sweeping views of Carson City, perfect for morning coffee or evening sunsets. Just a short 20-minute drive brings you to the beauty of Lake Tahoe and the energy of Reno. The home has been thoughtfully updated with new luxury vinyl plank flooring, custom railings, ceiling fans in every room, stylish custom blinds, and mirrored window tinting. The chef's kitchen features granite countertops, a walk-in pantry, and abundant storage. Retreat to the primary suite, complete with a walk-in closet, private balcony, and a spa-inspired en-suite bathroom. Enjoy a walk-in shower with marble slab walls and floors, a stunning claw-foot tub, radiant heated flooring, and electric blinds for added privacy. The fully finished bonus room elevates the home even further with a Thera Infrared Sauna. The garage features high ceilings, a workbench, and ample storage space. Additional upgrades include a brand-new tankless water heater (installed March 2025), new garage door, upgraded dryer vent, smart thermostat, ADT security system, generator with pre-wiring, and upgraded balcony tile. Step outside to enjoy beautifully landscaped grounds, a custom-built waterfall and pond, and serene mountain views—ideal for entertaining or unwinding. As the only unit with a private side entry, this home offers an added level of privacy and exclusivity. This is a rare opportunity to own a truly exceptional townhouse on the west side. Schedule your private showing today and experience it for yourself!
Closed
Zillow last checked:
Listing updated:
Bought with:
Kelly Paul, S.202339
Berkshire Hathaway HomeService
Source: NNRMLS,MLS#: 260005525
Price history
| Date | Event | Price |
|---|---|---|
| 8/20/2026 | Sold | $560,000$263/sqft |
Source:  NNRMLS #260005525 Report a problem NNRMLS #260005525 Report a problem | ||
| 7/16/2026 | Contingent | $560,000$263/sqft |
Source: NNRMLS #260005525 Report a problem | ||
| 7/8/2026 | Price change | $560,000-0.9%$263/sqft |
Source: NNRMLS #260005525 Report a problem | ||
| 6/12/2026 | Price change | $565,000-1.7%$265/sqft |
Source: NNRMLS #260005525 Report a problem | ||
| 5/23/2026 | Price change | $574,900-0.9%$270/sqft |
Source: NNRMLS #260005525 Report a problem | ||
| 5/4/2026 | Listed for sale | $579,900-5.5%$272/sqft |
Source: NNRMLS #260005525 Report a problem | ||
| 6/19/2025 | Listing removed | $613,500$288/sqft |
Source: NNRMLS #240012541 Report a problem | ||
| 3/24/2025 | Price change | $613,500-1%$288/sqft |
Source: NNRMLS #240012541 Report a problem | ||
| 2/7/2025 | Price change | $619,500-0.9%$291/sqft |
Source: NNRMLS #240012541 Report a problem | ||
| 11/14/2024 | Price change | $625,000-3.8%$293/sqft |
Source: NNRMLS #240012541 Report a problem | ||
| 9/29/2024 | Listed for sale | $650,000+84%$305/sqft |
Source: NNRMLS #240012541 Report a problem | ||
| 3/23/2007 | Sold | $353,350-9.4%$166/sqft |
Source: Public Record Report a problem | ||
| 8/1/2005 | Sold | $389,800+29%$183/sqft |
Source: Public Record Report a problem | ||
| 5/4/2005 | Sold | $302,057$142/sqft |
Source: Public Record Report a problem | ||
Nearby homes

Get a cash offer in 3 minutes
Find out how much your home could sell for in as little as 3 minutes with a no-obligation cash offer.
Estimated market value
$561,900
