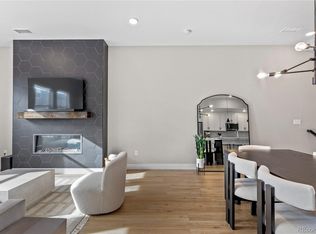
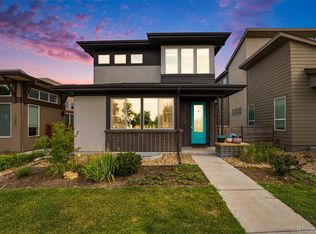
FOR VA-ELIGIBLE BORROWERS: A 2.25% VA Assumable Loan is available exclusively to qualified Active Duty or Veteran Buyers. FOR FHA and CONVENTIONAL BORROWERS: Preferred lender concession available to support a permanent Buy Down! SAVING YOU THOUSANDS ON THE LIFE OF YOUR LOAN. // Experience refined modern in this sought-after Denver Brookfield Signature 1 floorplan. A main-floor primary suite and elegant upgrades create a seamless flow throughout, while soaring vaulted ceilings and expansive windows amplify natural light. Freshly painted interiors set the stage for effortless living, and double sliding glass doors open onto a private patio—perfect for relaxed mornings or evening entertaining. The chef’s kitchen features terrazzo quartz counters, Bosch stainless steel appliances, full-height penny tile backsplash & modern open shelving. A new designer chandelier adds a refined touch to the dining area. The main level primary suite offers a serene retreat with an en-suite bath, dual vanities, a walk-in shower, and a custom walk-in closet. Also on the main floor: a stylish mudroom, laundry area with extra storage, durable vinyl flooring & direct access to the intimate side yard through sliding patio doors. Upstairs, two spacious bedrooms share a Jack-and-Jill bath. Brand New carpet & upgraded padding throughout! Fully finished basement with a large rec room, a fourth bedroom & full bath, plus a dedicated office that can easily convert into a fifth bedroom. Pre-wired for surround sound and a security system, with Ethernet ports in every room supporting gigabit-speed internet. Professionally maintained front yard & an extended concrete patio wired for a hot tub. Explore local favorites like Bruz Beers (with rotating food trucks) & Early Bird Café, and a brand new Trader Joe's in Westminster. Families will appreciate proximity to Trailside Academy (K–8) & Midtown Montessori. The vibrant Sunnyside neighborhood—with boutique shops and dining—is minutes away!
Sold for $729,000
Zillow last checked:
Listing updated:
Bought with:
Dalton Addison, 100099679
RE/MAX Alliance
Source: REcolorado as distributed by MLS GRID,MLS#: 5159353
Price history
| Date | Event | Price |
|---|---|---|
| 3/10/2026 | Sold | $729,000$229/sqft |
Source:  REcolorado as distributed by MLS GRID #5159353 Report a problem REcolorado as distributed by MLS GRID #5159353 Report a problem | ||
| 2/4/2026 | Pending sale | $729,000$229/sqft |
Source: REcolorado as distributed by MLS GRID #5159353 Report a problem | ||
| 11/14/2025 | Price change | $729,000-1.8%$229/sqft |
Source: REcolorado as distributed by MLS GRID #5159353 Report a problem | ||
| 10/24/2025 | Price change | $742,000-0.1%$233/sqft |
Source: REcolorado as distributed by MLS GRID #5159353 Report a problem | ||
| 9/25/2025 | Listed for sale | $742,500+31.4%$233/sqft |
Source: REcolorado as distributed by MLS GRID #5159353 Report a problem | ||
| 1/31/2023 | Listing removed | -- |
Source: Zillow Rentals Report a problem | ||
| 1/25/2023 | Price change | $3,450-2.8%$1/sqft |
Source: Zillow Rentals Report a problem | ||
| 1/18/2023 | Price change | $3,550-2.7%$1/sqft |
Source: Zillow Rentals Report a problem | ||
| 1/10/2023 | Listed for rent | $3,650$1/sqft |
Source: Zillow Rentals Report a problem | ||
| 3/3/2020 | Sold | $565,000$177/sqft |
Source: Public Record Report a problem | ||
| 1/18/2020 | Pending sale | $565,000$177/sqft |
Source: Trelora Colorado #6368997 Report a problem | ||
| 1/16/2020 | Listed for sale | $565,000$177/sqft |
Source: Trelora Colorado #6368997 Report a problem | ||
| 11/9/2019 | Pending sale | $565,000$177/sqft |
Source: TRELORA Colorado #6368997 Report a problem | ||
| 11/6/2019 | Listed for sale | $565,000+14%$177/sqft |
Source: TRELORA Colorado #6368997 Report a problem | ||
| 2/28/2018 | Sold | $495,763$155/sqft |
Source: Public Record Report a problem | ||
Get a cash offer in 3 minutes
Find out how much your home could sell for in as little as 3 minutes with a no-obligation cash offer.
Estimated market value
$713,300
