Skip main navigation
Sold for $789,000
  • $789,000

    1344 W 68th Avenue, Denver, CO 80221

    3beds
    3,216sqft
    Single Family Residence
    Built in 2017
    3,484.8 Square Feet Lot
    $770,300 Zestimate®
    $245/sqft
    $4,491 Estimated rent

    Home value

    $770,300

    $732,000 - $809,000

    $4,491/mo

    Zestimate® history
    Loading
    Loading...

    Owner options

    List your home for rent

    $4,491/mo

    Rent Zestimate®

    Find your next renter with Zillow Rental Manager. Plus, with online applications, you can quickly screen prospective tenants – for free.

    Learn more

    $4,491/mo

    Rent Zestimate®

    Refinance and save

    $4,715/mo

    Est. payment

    Refinancing to a lower rate could help reduce your monthly payments and save thousands over the life of the loan.

    See today's rates

    $4,715/mo

    Est. payment

    Explore your selling options

    Work with a Zillow partner agent

    Leverage their expertise and Zillow's premium Showcase listings to get your home seen by more buyers.

    Get started

    List with your own agent

    Get your home in front of millions of buyers by listing it on Zillow.

    Learn how to do it

    Sell it yourself

    Take full control of how buyers see your home on Zillow by listing For Sale by Owner (FSBO).

    List your home

    What's special

    Newer homesBeer gardenOpen spaceNatural lightWalk-in closetUnion station
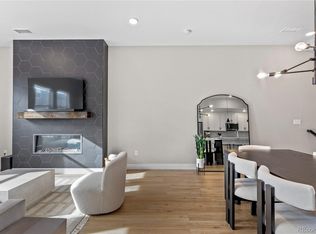
    Sellers are sad to go but are relocating!! This stunning and light-filled 3BR/4BTH modern and open floor plan feels spacious yet inviting. The tall windows throughout the home offer an abundance of natural light year-round and are shaded with custom blinds. A convenient office on the main floor provides an ideal space for remote work. Journey upstairs to the primary bedroom and find another home office location with wraparound windows. This unique space was recently remodeled and can also serve as a meditation room/yoga studio/nursery.. you name it! This primary has even more to offer in the showstopper wrap around bathroom with a rain shower and separated vanities/toilets. Moving down to the finished basement, the third bedroom has a walk-in closet and full bath, making hosting or renting a breeze! The basement entertainment space can serve as both a workout area and home theatre. Newer homes also have more storage, and this house has an abundance, both with high end built-ins in the primary bedroom closets and Mudroom, and with multiple storage rooms in the basement. The neighborhood is vibrant and full of amenities. Take your pup to one of several dog parks located in this bustling Midtown neighborhood then meet friends at the on-site brewery and beer garden, or connect with the trail/biking network and open space, all within walking distance. This home is also conveniently located near the light rail. It’s a quick trip to either old town Arvada or Union Station in downtown Denver. Easy highway access to Denver/Boulder/skiing etc. Go to the mountains then come home to your personal oasis and unwind...You’ve got to see this one in person!

    Zillow last checked:

    Listing updated:

    Listed by:

    Alana Bethune 970-658-3438 alana@manestreetliving.com,

    eXp Realty, LLC

    Bought with:

    Joe Solomon, 100081162

    Compass - Denver

    Source: REcolorado as distributed by MLS GRID,MLS#: 4154851MLS Logo

    Facts & features

    Interior

    Bedrooms & bathrooms
    • Bedrooms: 3
    • Bathrooms: 4
    • Full bathrooms: 2
    • 3/4 bathrooms: 1
    • 1/2 bathrooms: 1
    • Main level bathrooms: 1
    Primary bedroom
    • Description: Additional 9 X 11 Sitting Room
    • Level: Upper
    • Area: 209.88 Square Feet
    • Dimensions: 18.25 x 11.5
    Bedroom
    • Level: Upper
    • Area: 149.5 Square Feet
    • Dimensions: 11.5 x 13
    Bedroom
    • Level: Basement
    • Area: 115 Square Feet
    • Dimensions: 10 x 11.5
    Primary bathroom
    • Description: Dual Toilet Rooms
    • Level: Upper
    Bathroom
    • Description: Connected To Second Upstairs Bedroom
    • Level: Upper
    Bathroom
    • Level: Main
    Bathroom
    • Level: Basement
    Dining room
    • Level: Main
    • Area: 124.25 Square Feet
    • Dimensions: 7 x 17.75
    Kitchen
    • Level: Main
    • Area: 152 Square Feet
    • Dimensions: 9.5 x 16
    Laundry
    • Level: Upper
    Living room
    • Level: Main
    • Area: 250.13 Square Feet
    • Dimensions: 14.5 x 17.25
    Office
    • Level: Main
    • Area: 138.06 Square Feet
    • Dimensions: 11.75 x 11.75
    Heating
    • Forced Air
    Cooling
    • Central Air
    Appliances
    • Included: Dishwasher, Oven, Range, Range Hood, Refrigerator, Tankless Water Heater
    Features
    • Built-in Features, Ceiling Fan(s), Entrance Foyer, Granite Counters, High Ceilings, Kitchen Island, Open Floorplan, Primary Suite, Quartz Counters, Walk-In Closet(s)
    • Flooring: Carpet, Vinyl, Wood
    • Windows: Double Pane Windows, Window Coverings
    • Basement: Finished
    Interior area
    • Total structure area: 3,216
    • Total interior livable area: 3,216 sqft
    • Finished area above ground: 2,110
    • Finished area below ground: 962

    Property

    Parking
    • Total spaces: 2
    • Parking features: Garage - Attached
    • Attached garage spaces: 2
    Features
    • Levels: Two
    • Stories: 2
    • Patio & porch: Deck, Patio
    • Exterior features: Lighting, Private Yard
    • Fencing: Full
    Lot
    • Size: 3,484 sqft
    • Features: Landscaped, Near Public Transit, Sprinklers In Front
    Details
    • Parcel number: R0187898
    • Zoning: PUD
    • Special conditions: Standard

    Construction

    Type & style
    • Home type: SingleFamily
    • Architectural style: Contemporary,Urban Contemporary
    • Property subtype: Single Family Residence
    Materials
    • Brick, Frame, Stucco
    • Roof: Composition
    Condition
    • Year built: 2017
    Details
    • Builder model: Signature 2
    • Builder name: Brookfield Residential

    Utilities & green energy

    • Sewer: Public Sewer
    • Water: Public
    Green energy
    • Energy efficient items: Thermostat, Windows

    Community & neighborhood

    Location
    • Region: Denver
    • Subdivision: Midtown At Clear Creek

    HOA & financial

    HOA
    • Has HOA: Yes
    • HOA fee: $82 monthly
    • Amenities included: Clubhouse, Garden Area, Park, Playground, Trail(s)
    • Services included: Maintenance Grounds, Recycling, Road Maintenance, Snow Removal, Trash
    • Association name: MSI, LLC
    • Association phone: 303-420-4433

    Other

    Other facts
    • Listing terms: Cash,Conventional,FHA,Jumbo,VA Loan
    • Ownership: Individual
    • Road surface type: Paved

    Price history

    DateEventPrice
    12/11/2023Sold$789,000-0.8%$245/sqft
    Source: REcolorado as distributed by MLS GRID #4154851 Report a problem
    11/18/2023Pending sale$795,000$247/sqft
    Source: REcolorado as distributed by MLS GRID #4154851 Report a problem
    10/24/2023Price change$795,000-3%$247/sqft
    Source: REcolorado as distributed by MLS GRID #4154851 Report a problem
    10/6/2023Listed for sale$820,000+52.9%$255/sqft
    Source: REcolorado as distributed by MLS GRID #4154851 Report a problem
    3/26/2023Listing removed--
    Source: Zillow Rentals Report a problem
    3/5/2023Listed for rent$3,900$1/sqft
    Source: Zillow Rentals Report a problem
    6/22/2017Sold$536,427$167/sqft
    Source: Public Record Report a problem

    Public tax history

    YearProperty taxesTax assessment
    2025$7,848 +1.2%$49,380 -10.3%
    2024$7,753 +5.2%$55,070
    2023$7,366 +3.7%$55,070 +26.1%
    2022$7,101 $43,670 -2.8%
    2021-- $44,920 +13.9%
    2020$6,277 $39,430 -0.1%
    2019$6,277 +12.9%$39,470 +17.9%
    2018$5,558 $33,480 +93.3%
    2017$5,558 +96.7%$17,320 +2524.2%
    2016$2,825 $660

    Find assessor info on the county website

    Neighborhood: 80221

    Nearby schools

    GreatSchools rating
    Schools provided by the listing agent
    • Elementary: Trailside Academy
    • Middle: Trailside Academy
    • High: Global Lead. Acad. K-12
    • District: Mapleton R-1

    Source: REcolorado as distributed by MLS GRID. This data may not be complete. We recommend contacting the local school district to confirm school assignments for this home.

    Get a cash offer in 3 minutes
    Find out how much your home could sell for in as little as 3 minutes with a no-obligation cash offer.
    Estimated market value
    $770,300
    Get a cash offer in 3 minutes
    Find out how much your home could sell for in as little as 3 minutes with a no-obligation cash offer.
    Estimated market value
    $770,300