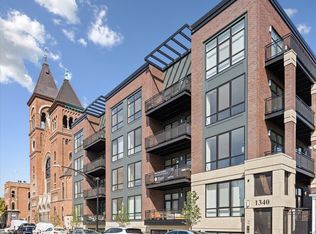
MOVE-N READY NEW CONSTRUCTION -- Residence 204 is an oversized duplex condo facing Eckhart Park and the Chicago skyline in Noble Square's newest development at 1340 W Chestnut. With 4 Suites + Family Room + Private Office, this private endcap condo lives like a single-family home, with room for everyone day and night. The Living/Dining/Kitchen is filled with natural south light. Enjoy views of Eckhart Park and St Boniface next door. Brand new, light wood floors run throughout the home on both levels and all bedrooms. The large, all-white, high-end kitchen features shaker front cabinetry, quartz countertops, full-height backsplash, and new, integrated Bosch and Thermador appliances including a French door refrigerator and externally-vented kitchen hood. A separate pantry closet provides additional storage for appliances and snacks. The living space overflows into a private 174 SF balcony facing St Boniface, perfect for grilling and entertaining. The main level delivers a spacious Family Room, private Primary Suite, and two additional suites. The Primary Suite includes a massive 6ft x 13ft Dressing Room and Primary Bathroom features double bowl vanity and glass shower. A huge, private walkout terrace (404 SF) extends the Primary Suite even further during the warmer months with space for planters, sofa, games table, and more! The first level includes to a private office/gaming space with access to the 4th Bedroom Suite, perfect for guests that want their own space for an extended period of time. Best of all - this one-of-a-kind home includes a private yard/dog run (72 SF) where your pets can enjoy some outdoor time from the comfort of your home! This incredible home checks all of the boxes: new-construction, high room count, great views, outdoor space, and garage parking -- in an elevator building! The Residences is adjacent to the wildly-successful St Boniface cathedral renovation and across the street from Eckhart Park and Natatorium in this red-hot neighborhood with Michelin Star restaurants, art galleries, boutiques, wine shops, and cafes. One heated garage parking space is included. Completed and ready for occupancy!
Closed
Zillow last checked:
Listing updated:
Bought with:
Megan Fealy, ABR
@properties Christie's International Real Estate
Source: MRED as distributed by MLS GRID,MLS#: 12462251
Price history
| Date | Event | Price |
|---|---|---|
| 9/26/2025 | Sold | $1,100,000-8.3%$479/sqft |
Source:  MRED as distributed by MLS GRID #12462251 Report a problem MRED as distributed by MLS GRID #12462251 Report a problem | ||
| 9/23/2025 | Pending sale | $1,200,000$523/sqft |
Source: MRED as distributed by MLS GRID #12462251 Report a problem | ||
| 9/3/2025 | Contingent | $1,200,000$523/sqft |
Source: MRED as distributed by MLS GRID #12462251 Report a problem | ||
| 9/3/2025 | Listed for sale | $1,200,000$523/sqft |
Source: MRED as distributed by MLS GRID #12462251 Report a problem | ||
| 8/16/2025 | Listing removed | $1,200,000$523/sqft |
Source: MRED as distributed by MLS GRID #12391561 Report a problem | ||
| 6/16/2025 | Listed for sale | $1,200,000$523/sqft |
Source: MRED as distributed by MLS GRID #12391561 Report a problem | ||
| 5/21/2025 | Contingent | $1,200,000$523/sqft |
Source: MRED as distributed by MLS GRID #12364344 Report a problem | ||
| 1/15/2025 | Listed for sale | $1,200,000+4.3%$523/sqft |
Source: MRED as distributed by MLS GRID #12267319 Report a problem | ||
| 11/26/2024 | Listing removed | $1,150,000$501/sqft |
Source: MRED as distributed by MLS GRID #12106680 Report a problem | ||
| 7/16/2024 | Listed for sale | $1,150,000$501/sqft |
Source: MRED as distributed by MLS GRID #12106680 Report a problem | ||
| 5/9/2024 | Listing removed | -- |
Source: MRED as distributed by MLS GRID #11954754 Report a problem | ||
| 1/3/2024 | Listed for sale | $1,150,000$501/sqft |
Source: MRED as distributed by MLS GRID #11954754 Report a problem | ||
Nearby homes

Get a cash offer in 3 minutes
Find out how much your home could sell for in as little as 3 minutes with a no-obligation cash offer.
Estimated market value
$1,159,200
