Skip main navigation
Closed
  • $1,800,000

    1340 W Chestnut St #301, Chicago, IL 60642

    4beds
    4,200sqft
    Condominium, Single Family Residence
    Built in 2025
    -- sqft lot
    $1,828,000 Zestimate®
    $429/sqft
    $-- Estimated rent

    Home value

    $1,828,000

    $1.65M - $2.03M

    Not available

    Zestimate® history
    Loading
    Loading...

    Owner options

    List your home for rent

    Find your next renter with Zillow Rental Manager. Plus, with online applications, you can quickly screen prospective tenants – for free.

    Learn more
    Refinance and save

    $11,451/mo

    Est. payment

    Refinancing to a lower rate could help reduce your monthly payments and save thousands over the life of the loan.

    See today's rates

    $11,451/mo

    Est. payment

    Explore your selling options

    Work with a Zillow partner agent

    Leverage their expertise and Zillow's premium Showcase listings to get your home seen by more buyers.

    Get started

    List with your own agent

    Get your home in front of millions of buyers by listing it on Zillow.

    Learn how to do it

    Sell it yourself

    Take full control of how buyers see your home on Zillow by listing For Sale by Owner (FSBO).

    List your home

    What's special

    Gas fireplaceFloor-to-ceiling windowsWalk-in pantryFull laundry roomThree sizable outdoor terracesWide plank flooringSeparate soaking tub
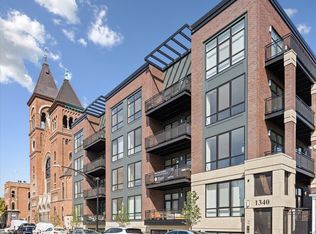
    Premier new construction boutique elevator building overlooking Eckhart Park with sprawling 4200 sf floor plan all on one level making it an amazing single family home alternative. Residence 301 is the best floor plan in the building with an unprecedented 53 ft width, sunny southern and eastern exposure, ideal corner unit layout with 4 bedrooms + den + family room, 4.5 bathrooms and panoramic green views of the park with protected views of the Chicago skyline. Incredibly spacious living area with wide plank flooring, floor-to-ceiling windows, and feature wall with gas fireplace. High end chef's kitchen with custom full height shaker cabinetry, top of the line integrated appliances including SubZero, Wolf, & Bosch, quartz countertops & full height backsplash, and a plethora of storage including a walk-in pantry. Secondary family room with wet bar and beverage center. 4 generously sized en-suite bedrooms each separated for privacy plus an additional den with french doors perfect for home office or gym. Substantial primary suite with large walk-in closet, and spa-like bathroom with heated floors, water closet, oversized shower, and separate soaking tub. Full laundry room with side-by-side W/D and sink. This home boasts three sizable outdoor terraces with wood tile and synthetic turf. Two adjacent parking spaces in the attached heated garage included in the price. Hot Noble Square/West Town neighborhood, conveniently located minutes from downtown with Michelin Star restaurants, boutiques, and cafes within walking distance yet tucked away on a quiet tree lined street facing the park.

    Zillow last checked:

    Listing updated:

    Listing courtesy of:

    Jeffrey Lowe 312-319-1168,

    Compass

    Bought with:

    Jeffrey Lowe

    Compass

    Source: MRED as distributed by MLS GRID,MLS#: 12515011MLS Logo

    Facts & features

    Interior

    Bedrooms & bathrooms
    • Bedrooms: 4
    • Bathrooms: 5
    • Full bathrooms: 4
    • 1/2 bathrooms: 1
    Primary bedroom
    • Features: Flooring (Hardwood), Bathroom (Full, Double Sink, Tub & Separate Shwr)
    • Level: Main
    • Area: 221 Square Feet
    • Dimensions: 13X17
    Bedroom 2
    • Features: Flooring (Hardwood)
    • Level: Main
    • Area: 154 Square Feet
    • Dimensions: 14X11
    Bedroom 3
    • Features: Flooring (Hardwood)
    • Level: Main
    • Area: 169 Square Feet
    • Dimensions: 13X13
    Bedroom 4
    • Level: Main
    • Area: 160 Square Feet
    • Dimensions: 16X10
    Balcony porch lanai
    • Features: Flooring (Other)
    • Level: Main
    • Area: 174 Square Feet
    • Dimensions: 29X6
    Balcony porch lanai
    • Features: Flooring (Other)
    • Level: Main
    • Area: 144 Square Feet
    • Dimensions: 18X8
    Dining room
    • Features: Flooring (Hardwood)
    • Level: Main
    • Dimensions: COMBO
    Family room
    • Features: Flooring (Hardwood)
    • Level: Main
    • Area: 330 Square Feet
    • Dimensions: 15X22
    Foyer
    • Features: Flooring (Hardwood)
    • Level: Main
    • Area: 49 Square Feet
    • Dimensions: 7X7
    Kitchen
    • Features: Kitchen (Eating Area-Breakfast Bar, Island, Pantry-Closet, Custom Cabinetry, Pantry), Flooring (Hardwood)
    • Level: Main
    • Area: 480 Square Feet
    • Dimensions: 16X30
    Laundry
    • Features: Flooring (Porcelain Tile)
    • Level: Main
    • Area: 48 Square Feet
    • Dimensions: 8X6
    Living room
    • Features: Flooring (Hardwood)
    • Level: Main
    • Area: 486 Square Feet
    • Dimensions: 18X27
    Office
    • Features: Flooring (Hardwood)
    • Level: Main
    • Area: 140 Square Feet
    • Dimensions: 14X10
    Pantry
    • Features: Flooring (Hardwood)
    • Level: Main
    • Area: 20 Square Feet
    • Dimensions: 5X4
    Storage
    • Features: Flooring (Hardwood)
    • Level: Main
    • Area: 36 Square Feet
    • Dimensions: 6X6
    Other
    • Features: Flooring (Other)
    • Level: Main
    • Area: 252 Square Feet
    • Dimensions: 21X12
    Heating
    • Natural Gas, Forced Air, Radiant Floor
    Cooling
    • Central Air
    Appliances
    • Included: Range, Microwave, Dishwasher, High End Refrigerator, Washer, Dryer, Disposal, Cooktop, Range Hood, Gas Cooktop, Gas Oven
    • Laundry: Main Level, Washer Hookup, Gas Dryer Hookup, In Unit, Sink
    Features
    • Wet Bar, Elevator, 1st Floor Bedroom, 1st Floor Full Bath, Storage, Walk-In Closet(s), High Ceilings, Open Floorplan, Dining Combo, Pantry
    • Flooring: Hardwood
    • Basement: None
    • Number of fireplaces: 1
    • Fireplace features: Gas Starter, Living Room
    Interior area
    • Total structure area: 0
    • Total interior livable area: 4,200 sqft

    Property

    Parking
    • Total spaces: 2
    • Parking features: Garage Door Opener, Heated Garage, Garage, Yes, Garage Owned, Attached
    • Attached garage spaces: 2
    • Has uncovered spaces: Yes
    Accessibility
    • Accessibility features: No Disability Access
    Details
    • Parcel number: 17053200000000
    • Special conditions: None

    Construction

    Type & style
    • Home type: Condo
    • Property subtype: Condominium, Single Family Residence
    Materials
    • Brick, Stone, Concrete
    Condition
    • New Construction
    • New construction: Yes
    • Year built: 2025

    Utilities & green energy

    • Sewer: Public Sewer
    • Water: Lake Michigan

    Community & neighborhood

    Location
    • Region: Chicago

    HOA & financial

    HOA
    • Has HOA: Yes
    • HOA fee: $856 monthly
    • Amenities included: Bike Room/Bike Trails, Elevator(s), Receiving Room
    • Services included: Water, Insurance, Security, Exterior Maintenance, Scavenger, Snow Removal

    Other

    Other facts
    • Listing terms: Conventional
    • Ownership: Condo

    Price history

    DateEventPrice
    3/16/2026Sold$1,800,000-2.7%$429/sqft
    Source: MRED as distributed by MLS GRID #12515011 Report a problem
    2/12/2026Pending sale$1,850,000$440/sqft
    Source: MRED as distributed by MLS GRID #12515011 Report a problem
    2/3/2026Contingent$1,850,000$440/sqft
    Source: MRED as distributed by MLS GRID #12515011 Report a problem
    1/9/2026Price change$1,850,000-2.6%$440/sqft
    Source: MRED as distributed by MLS GRID #12515011 Report a problem
    11/10/2025Listed for sale$1,899,000$452/sqft
    Source: MRED as distributed by MLS GRID #12515011 Report a problem
    11/10/2025Listing removed$1,899,000$452/sqft
    Source: MRED as distributed by MLS GRID #12472455 Report a problem
    11/2/2025Price change$1,899,000-3.8%$452/sqft
    Source: MRED as distributed by MLS GRID #12472455 Report a problem
    10/16/2025Price change$1,975,000-1.3%$470/sqft
    Source: MRED as distributed by MLS GRID #12472455 Report a problem
    9/17/2025Listed for sale$2,000,000$476/sqft
    Source: MRED as distributed by MLS GRID #12472455 Report a problem

    Public tax history

    Tax history is unavailable.

    Neighborhood: Noble Square

    Nearby schools

    GreatSchools rating
    Schools provided by the listing agent
    • Elementary: Otis Elementary School
    • Middle: Otis Elementary School
    • High: Wells Community Academy Senior H
    • District: 299

    Source: MRED as distributed by MLS GRID. This data may not be complete. We recommend contacting the local school district to confirm school assignments for this home.

    Get a cash offer in 3 minutes
    Find out how much your home could sell for in as little as 3 minutes with a no-obligation cash offer.
    Estimated market value
    $1,828,000
    Get a cash offer in 3 minutes
    Find out how much your home could sell for in as little as 3 minutes with a no-obligation cash offer.
    Estimated market value
    $1,828,000