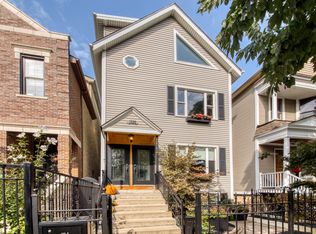
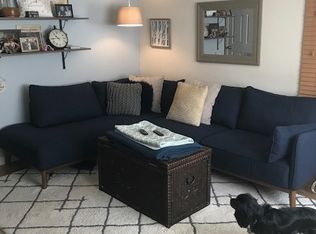
Nestled in the heart of Chicago's coveted Southport Corridor, in the Burley school district, this exceptional home offers the perfect blend of timeless elegance, modern comfort, and an unbeatable lifestyle. The kitchen, living and family rooms are all updated with contemporary luxury finishes including oak floors, Wolf and Subzero appliances and new fireplace surrounds. The large primary bedroom has custom drapery, renovated bath and three ample closets. Two additional bedrooms share a large bath with dual sinks, and there is a second-floor laundry room, and lower level laundry room. The top floor rec room with vaulted ceilings have a wet bar and newer rooftop deck. The lower level has a large recreation room with newer carpet and motorized shades, two additional bedrooms one en-suite, and adjacent laundry room. Finally, enjoy long summer evenings or weekend mornings on one of multiple decks or the putting green! Oversize two-car garage has extra space for storage. The roof and kitchen appliances were replaced in 2018, A/C in 2023, bath and kitchen updates 2018-2024 and some windows replaced. Located on a picturesque tree-lined street, this residence is just steps from Southport's vibrant collection of boutiques, restaurants, cafes, and neighborhood favorites. Residents enjoy easy access to the Brown Line "L" stop and nearby parks.
Contingent
$2,300,000
1340 W Melrose St, Chicago, IL 60657
5beds
--sqft
Single Family Residence
Built in 2001
3,162 Square Feet Lot
$-- Zestimate®
$--/sqft
$-- HOA
What's special
Contemporary luxury finishesNew fireplace surroundsModern comfortPutting greenTimeless eleganceTwo additional bedroomsNewer carpet
- 20 days |
- 707 |
- 22 |
Zillow last checked:
Listing updated:
Listed by:
Sherri Hoke (310)909-4550,
Jameson Sotheby's Intl Realty
Source: MRED as distributed by MLS GRID,MLS#: 12675905

Facts & features
Interior
Bedrooms & bathrooms
- Bedrooms: 5
- Bathrooms: 4
- Full bathrooms: 3
- 1/2 bathrooms: 1
Rooms
- Room types: Bedroom 5, Recreation Room, Sitting Room, Walk In Closet, Deck
Primary bedroom
- Features: Flooring (Hardwood), Bathroom (Full, Double Sink, Tub & Separate Shwr)
- Level: Second
- Area: 360 Square Feet
- Dimensions: 18X20
Bedroom 2
- Features: Flooring (Carpet)
- Level: Second
- Area: 216 Square Feet
- Dimensions: 18X12
Bedroom 3
- Features: Flooring (Carpet)
- Level: Second
- Area: 120 Square Feet
- Dimensions: 10X12
Bedroom 4
- Features: Flooring (Carpet)
- Level: Lower
- Area: 143 Square Feet
- Dimensions: 11X13
Bedroom 5
- Features: Flooring (Carpet)
- Level: Lower
- Area: 110 Square Feet
- Dimensions: 11X10
Deck
- Level: Main
- Area: 360 Square Feet
- Dimensions: 18X20
Dining room
- Features: Flooring (Hardwood)
- Level: Main
- Area: 234 Square Feet
- Dimensions: 18X13
Family room
- Features: Flooring (Hardwood)
- Level: Main
- Area: 266 Square Feet
- Dimensions: 19X14
Kitchen
- Features: Kitchen (Eating Area-Breakfast Bar, Eating Area-Table Space, Pantry-Closet, Custom Cabinetry, Updated Kitchen), Flooring (Hardwood)
- Level: Main
- Area: 160 Square Feet
- Dimensions: 10X16
Laundry
- Level: Second
- Area: 32 Square Feet
- Dimensions: 4X8
Living room
- Features: Flooring (Hardwood)
- Level: Main
- Area: 187 Square Feet
- Dimensions: 17X11
Recreation room
- Features: Flooring (Carpet)
- Level: Lower
- Area: 432 Square Feet
- Dimensions: 18X24
Sitting room
- Features: Flooring (Hardwood)
- Level: Third
- Area: 576 Square Feet
- Dimensions: 18X32
Walk in closet
- Features: Flooring (Hardwood)
- Level: Second
- Area: 40 Square Feet
- Dimensions: 5X8
Heating
- Natural Gas, Forced Air
Cooling
- Central Air
Appliances
- Included: Range, Microwave, Dishwasher, High End Refrigerator, Washer, Dryer, Disposal, Wine Refrigerator, Oven, Down Draft, Gas Cooktop
- Laundry: Upper Level, Multiple Locations
Features
- Vaulted Ceiling(s), Wet Bar, Walk-In Closet(s), Open Floorplan
- Flooring: Hardwood
- Windows: Skylight(s)
- Basement: Finished,Exterior Entry,9 ft + pour,Rec/Family Area,Daylight
- Number of fireplaces: 2
- Fireplace features: Gas Log, Gas Starter, Family Room, Living Room
Interior area
- Total structure area: 0
Property
Parking
- Total spaces: 2
- Parking features: Garage Door Opener, Heated Garage, Yes, Garage Owned, Detached, Garage
- Garage spaces: 2
- Has uncovered spaces: Yes
Accessibility
- Accessibility features: No Disability Access
Features
- Stories: 3
- Patio & porch: Roof Deck, Deck, Patio
Lot
- Size: 3,162 Square Feet
- Dimensions: 25x126.5
Details
- Parcel number: 14203260240000
- Special conditions: List Broker Must Accompany
Construction
Type & style
- Home type: SingleFamily
- Property subtype: Single Family Residence
Materials
- Brick, Block
Condition
- New construction: No
- Year built: 2001
- Major remodel year: 2024
Utilities & green energy
- Sewer: Public Sewer
- Water: Public
Community & HOA
Community
- Features: Sidewalks, Street Lights
HOA
- Services included: None
Location
- Region: Chicago
Financial & listing details
- Tax assessed value: $1,810,000
- Annual tax amount: $35,702
- Date on market: 6/16/2026
- Ownership: Fee Simple
Estimated market value
Not available
Estimated sales range
Not available
Not available
Price history
| Date | Event | Price |
|---|---|---|
| 9/17/2020 | Sold | $1,610,000-1.8% |
Source: | ||
| 8/10/2020 | Pending sale | $1,639,900 |
Source: Keller Williams Chicago-Lakeview #10793085 Report a problem | ||
| 7/24/2020 | Listed for sale | $1,639,900+9.3% |
Source: Keller Williams Chicago-Lakeview #10793085 Report a problem | ||
| 1/8/2018 | Sold | $1,500,000-1.6% |
Source: Public Record Report a problem | ||
| 8/4/2017 | Price change | $1,524,900+0.1% |
Source: @properties #09712357 Report a problem | ||
| 6/19/2017 | Pending sale | $1,524,000 |
Source: RE/MAX Exclusive Properties #09576115 Report a problem | ||
| 5/30/2017 | Price change | $1,524,000-1.6% |
Source: RE/MAX Exclusive Properties #09576115 Report a problem | ||
| 4/28/2017 | Price change | $1,549,000-3.1% |
Source: RE/MAX Exclusive Properties #09576115 Report a problem | ||
| 3/27/2017 | Price change | $1,598,000-5.9% |
Source: RE/MAX Exclusive Properties #09576115 Report a problem | ||
| 2/24/2017 | Price change | $1,698,000-0.1% |
Source: RE/MAX Exclusive Properties #09576115 Report a problem | ||
| 8/25/2016 | Listed for sale | $1,699,000-10.3% |
Source: Jameson Sothebys Intl Realty #09324869 Report a problem | ||
| 7/15/2016 | Listing removed | $1,895,000 |
Source: @properties #09244276 Report a problem | ||
| 6/2/2016 | Listed for sale | $1,895,000+362.2% |
Source: @properties #09244276 Report a problem | ||
| 11/21/2000 | Sold | $410,000 |
Source: Public Record Report a problem | ||
Public tax history
| Year | Property taxes | Tax assessment |
|---|---|---|
| 2024 | -- | $181,000 +15.3% |
| 2023 | $32,426 +2.7% | $157,000 |
| 2022 | $31,589 +0.1% | $157,000 |
| 2021 | $31,571 +13.7% | $157,000 +25.9% |
| 2020 | $27,776 +2% | $124,684 -8% |
| 2019 | $27,229 -8.1% | $135,527 -9.6% |
| 2018 | $29,630 +21.3% | $150,000 +28.4% |
| 2017 | $24,418 +6.7% | $116,806 |
| 2016 | $22,895 +9.4% | $116,806 |
| 2015 | $20,924 +4.1% | $116,806 +5.3% |
| 2014 | $20,103 +2.1% | $110,918 |
| 2013 | $19,695 +1.2% | $110,918 |
| 2012 | $19,456 -14.5% | $110,918 -23.2% |
| 2011 | $22,752 +0.2% | $144,445 |
| 2010 | $22,716 +5.2% | $144,445 |
| 2009 | $21,599 +4.9% | $144,445 -3.9% |
| 2008 | $20,599 +2.7% | $150,310 |
| 2007 | $20,049 +1.7% | $150,310 |
| 2006 | $19,722 +0.2% | $150,310 +17.6% |
| 2005 | $19,689 +1.4% | $127,815 |
| 2004 | $19,419 +2.5% | $127,815 |
| 2003 | $18,939 +25.6% | $127,815 +49% |
| 2002 | $15,085 +266.1% | $85,783 +169.8% |
| 2000 | $4,121 -0.7% | $31,799 +48.2% |
| 1999 | $4,149 | $21,451 |
Find assessor info on the county website
Monthly payment
Est. payment$--/mo
Payment breakdown
Explore the cost of this home by adjusting the details. Changes won't be saved.All calculations are estimates and provided by Zillow, Inc. for informational purposes only. Actual amounts may vary.
HOA fees may include property taxes on listings classified as Co-Ops. Contact the listing agent and/or owner for fee details.
Mortgage interest rates are dependent on a number of factors, including credit score, down payment, and repayment length. Interest rate data provided by Zillow Group Marketplace, Inc. as of 1/1/1970 from various mortgage lenders with which we have lead or other similar arrangements; the Estimated Payment is an average of those rates.
See how much you could borrow to make a competitive offer.
Climate risks
Neighborhood: Lake View
Getting around
79 / 100
Excellent TransitNearby schools
GreatSchools rating
- 8/10Burley Elementary SchoolGrades: K-8Distance: 0.4 mi
- 3/10Lake View High SchoolGrades: 9-12Distance: 1 mi
Schools provided by the listing agent
- District: 299
Source: MRED as distributed by MLS GRID. This data may not be complete. We recommend contacting the local school district to confirm school assignments for this home.
A local agent can set up tours, give advice and negotiate with sellers.
- Illinois
- Cook County
- Chicago
- 60657
- Lake View
- 1340 W Melrose St