Skip main navigation
Off market
  • $2,229,400

    1342 W Melrose St, Chicago, IL 60657

    5beds
    4,945sqft
    SingleFamily
    Built in 1999
    3,131 Square Feet Lot
    $2,229,400 Zestimate®
    $451/sqft
    $6,955 Estimated rent

    Home value

    $2,229,400

    $2.10M - $2.41M

    $6,955/mo

    Zestimate® history
    Loading
    Loading...

    Owner options

    List your home for rent

    $6,955/mo

    Rent Zestimate®

    Find your next renter with Zillow Rental Manager. Plus, with online applications, you can quickly screen prospective tenants – for free.

    Learn more

    $6,955/mo

    Rent Zestimate®

    Refinance and save

    $13,122/mo

    Est. payment

    Refinancing to a lower rate could help reduce your monthly payments and save thousands over the life of the loan.

    See today's rates

    $13,122/mo

    Est. payment

    Explore your selling options

    Work with a Zillow partner agent

    Leverage their expertise and Zillow's premium Showcase listings to get your home seen by more buyers.

    Get started

    List with your own agent

    Get your home in front of millions of buyers by listing it on Zillow.

    Learn how to do it

    Sell it yourself

    Take full control of how buyers see your home on Zillow by listing For Sale by Owner (FSBO).

    List your home

    What's special

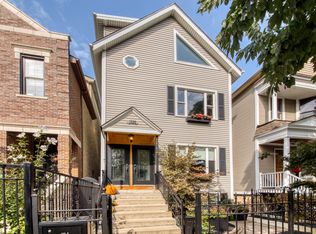
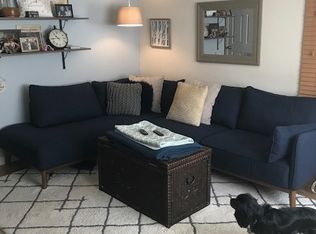
    Exquisite luxury single family with an extra wide interior floor plan on one of the most desirable streets in the absolute heart of Southport Corridor! This turn-key home has been renovated to perfection with timeless, high-end finishes and offers FIVE outdoor spaces - an outdoor lover's dream! The main level boasts DRAMATIC AND SOARING 12 foot ceilings, wainscoting throughout, Restoration Hardware light fixtures, a gas fireplace, and a massive chef's kitchen offering an oversized 48 inch fridge, a warming drawer, and custom built-in desk is one of the many spaces that make this home ideal for work-from-home. Second floor offers hardwood floors throughout, three spacious bedrooms including the primary suite with ambient tray ceiling, custom wallpaper, generously sized walk-in closet, spa-like bathroom with jet tub and glass shower, and a catwalk access to your beautifully and newly built out garage rooftop deck with steel pergola and pedestal paver system decking . Huge bonus room on THIRD level is perfectly suited for an additional family room, office, bedroom, or play room boasting vaulted ceilings and hardwood floors, a full bath, a wet bar, and TWO more outdoor spaces. Lower level features high ceilings, two additional bedrooms, expansive laundry room, a full bath, and a sauna - your guests will never want to leave! Enjoy the convenience of an extremely rare ATTACHED 2 CAR GARAGE during cold winter months! Sellers spared no expense in renovating this home, in an absolute "Walkers Paradise" location steps to everything Southport has to offer: Coda Di Volpe, Crosbys, Ella Elli, Tied House, Free People, Lush, LuluLemon, Bonobos, Evereve, Amazon Books, Jenis Ice Cream, Soul Cylce, Margaret Donahue Park, as well as Target, Whole Foods, and Southport brown/red line stop. Exceptional in every way!

    This property is off market, which means it's not currently listed for sale or rent on Zillow. This may be different from what's available on other websites or public sources.
    Facts & features

    Interior

    Bedrooms & bathrooms
    • Bedrooms: 5
    • Bathrooms: 5
    • Full bathrooms: 4
    • 1/2 bathrooms: 1
    Heating
    • Forced air, Gas
    Cooling
    • Central
    Features
    • Flooring: Tile, Hardwood
    • Basement: Finished
    • Has fireplace: Yes
    Interior area
    • Total interior livable area: 4,945 sqft

    Property

    Parking
    • Total spaces: 2
    • Parking features: Garage - Attached
    Features
    • Exterior features: Stone, Brick
    Lot
    • Size: 3,131 sqft
    Details
    • Parcel number: 1420326023

    Construction

    Type & style
    • Home type: SingleFamily
    Materials
    • Roof: Built-up
    Condition
    • Year built: 1999

    Utilities & green energy

    • Sewer: Sewer-Public

    Community & neighborhood

    Location
    • Region: Chicago

    Other

    Other facts
    • Addtl Room 3 Level: Not Applicable
    • Addtl Room 4 Level: Not Applicable
    • Addtl Room 5 Level: Not Applicable
    • Air Conditioning: Central Air, Zoned
    • 2nd Bedroom Level: 2nd Level
    • Dining Room: Separate
    • Electricity: Circuit Breakers, 200+ Amp Service
    • Exterior Building Type: Brick, Limestone
    • Foundation: Concrete
    • Heat/Fuel: Gas, Forced Air, Radiant, 2+ Sep Heating Systems, Zoned
    • Sewer: Sewer-Public
    • Listing Type: Exclusive Right To Sell
    • Master Bedroom Level: 2nd Level
    • Parking Type: Garage
    • Tax Exemptions: Homeowner
    • Dining Room Level: Main Level
    • Water: Lake Michigan
    • Kitchen Level: Main Level
    • Living Room Level: Main Level
    • Equipment: TV-Cable, Sump Pump, Intercom, Humidifier, TV-Dish, Security System
    • Kitchen Flooring: Ceramic Tile
    • Living Room Flooring: Hardwood
    • 2nd Bedroom Flooring: Hardwood
    • 3rd Bedroom Flooring: Hardwood
    • 3rd Bedroom Level: 2nd Level
    • Dining Room Flooring: Hardwood
    • Master Bedroom Flooring: Hardwood
    • Addtl Room 1 Name: Recreation Rm
    • Addtl Room 2 Level: Lower
    • Bath Amenities: Separate Shower, Double Sink, Steam Shower
    • Basement: Finished
    • Addtl Room 1 Flooring: Hardwood
    • Family Room Level: Main Level
    • Lot Description: Corner, Fenced Yard
    • Family Room Flooring: Ceramic Tile
    • Addtl Room 1 Level: 3rd Level
    • Addtl Room 2 Flooring: Hardwood
    • 4th Bedroom Level: Lower
    • 4th Bedroom Flooring: Hardwood
    • Addtl Room 10 Level: Not Applicable
    • Addtl Room 6 Level: Not Applicable
    • Addtl Room 7 Level: Not Applicable
    • Addtl Room 8 Level: Not Applicable
    • Addtl Room 9 Level: Not Applicable
    • Frequency: Not Applicable
    • Style Of House: Traditional
    • Addtl Room 2 Name: 5th Bdrm
    • Status: New
    • Square Feet Source: Estimated
    • Master Bedroom Bath (Y/N): Full
    • Age: 21-25 Years
    • Area Amenities: Curbs/Gutters, Street Lights, Street Paved, Sidewalks
    • Garage On-Site: Yes
    • Additional Rooms: Recreation Room, 5th Bedroom
    • Fireplace Location: Family Room, Living Room
    • Type of House 2: 3 Stories
    • Lot Dimensions: 25X125
    • Garage Type: Attached2, Attached
    • Basement (Y/N): English
    • Garage Ownership: Owned
    • Laundry Level: Lower
    • Aprox. Total Finished Sq Ft: 0
    • Total Sq Ft: 0
    • Tax Year: 2019
    • Parcel Identification Number: 14203260230000

    Price history

    DateEventPrice
    5/12/2021Sold$1,625,000-1.5%$329/sqft
    Source: MRED as distributed by MLS GRID #10979412 Report a problem
    5/10/2021Pending sale$1,650,000$334/sqft
    Source: MRED as distributed by MLS GRID #10979412 Report a problem
    3/30/2021Contingent$1,650,000$334/sqft
    Source: MRED as distributed by MLS GRID #10979412 Report a problem
    3/17/2021Price change$1,650,000-2.9%$334/sqft
    Source: MRED as distributed by MLS GRID #10979412 Report a problem
    1/26/2021Listed for sale$1,699,000+44.6%$344/sqft
    Source: MRED as distributed by MLS GRID #10979412 Report a problem
    6/18/2011Listing removed$1,175,000+17.5%$238/sqft
    Source: RE/MAX United #07669106 Report a problem
    12/23/2010Sold$1,000,000-14.9%$202/sqft
    Source: MRED as distributed by MLS GRID #07669106 Report a problem
    11/26/2010Listed for sale$1,175,000-9.6%$238/sqft
    Source: RE/MAX United #07669106 Report a problem
    10/9/2010Listing removed$1,299,990$263/sqft
    Source: BIRDVIEW Technologies. Inc. #07012826 Report a problem
    8/11/2010Listed for sale$1,299,990$263/sqft
    Source: BIRDVIEW Technologies. Inc. #07012826 Report a problem
    6/19/2010Listing removed$1,299,990$263/sqft
    Source: BIRDVIEW Technologies. Inc. #07012826 Report a problem
    4/3/2010Price change$1,299,990-6.5%$263/sqft
    Source: BIRDVIEW Technologies. Inc. #07012826 Report a problem
    9/1/2009Price change$1,389,999+6.9%$281/sqft
    Source: Sudler Sothebys International Realty #07012826 Report a problem
    6/9/2009Price change$1,299,990-3.7%$263/sqft
    Source: Sudler Sothebys International Realty #07012826 Report a problem
    6/5/2009Price change$1,349,990-2.9%$273/sqft
    Source: Sudler Sothebys International Realty #07012826 Report a problem
    5/15/2009Price change$1,389,9900%$281/sqft
    Source: Sudler Sothebys International Realty #07012826 Report a problem
    5/2/2009Price change$1,389,999-3.5%$281/sqft
    Source: Sudler Sothebys International Realty #07012826 Report a problem
    3/21/2009Price change$1,439,990-4%$291/sqft
    Source: Sudler Sothebys International Realty #07012826 Report a problem
    3/4/2009Price change$1,499,990-6.3%$303/sqft
    Source: Sudler Sothebys International Realty #07012826 Report a problem
    1/18/2009Price change$1,599,990-1.5%$324/sqft
    Source: Sudler Sothebys International Realty #07012826 Report a problem
    12/22/2008Price change$1,624,990-1.5%$329/sqft
    Source: Sudler Sothebys International Realty #07012826 Report a problem
    11/22/2008Price change$1,649,990-2.9%$334/sqft
    Source: Sudler Sothebys International Realty #07012826 Report a problem
    11/12/2008Price change$1,699,990-2.9%$344/sqft
    Source: Sudler Sothebys International Realty #07012826 Report a problem
    10/28/2008Price change$1,749,990-2.8%$354/sqft
    Source: Sudler Sothebys International Realty #07012826 Report a problem
    10/17/2008Price change$1,799,990-4.8%$364/sqft
    Source: Sudler Sothebys International Realty #07012826 Report a problem
    9/13/2008Listed for sale$1,889,990+21.9%$382/sqft
    Source: Sudler Sothebys International Realty #07012826 Report a problem
    10/21/2005Sold$1,550,000+47.1%$313/sqft
    Source: Public Record Report a problem
    6/25/2001Sold$1,054,000+177.4%$213/sqft
    Source: Public Record Report a problem
    1/18/2000Sold$380,000$77/sqft
    Source: Public Record Report a problem

    Public tax history

    YearProperty taxesTax assessment
    2024-- $166,000 +2.2%
    2023$33,586 -3.4%$162,500 -3.8%
    2022$34,760 +4.3%$169,000
    2021$33,315 +7%$169,000 +18.3%
    2020$31,124 +2%$142,817 -8%
    2019$30,500 -1.6%$155,236 -3.2%
    2018$30,992 +19.8%$160,328 +29.8%
    2017$25,868 +6.7%$123,541
    2016$24,244 -18.9%$123,541 -25.5%
    2015$29,905 +61.7%$165,820 +62.1%
    2014$18,497 -7.7%$102,264 -9.4%
    2013$20,045 -7.2%$112,843 -8.2%
    2012$21,610 +36.1%$122,919 +22.9%
    2011$15,877 -37.3%$100,000 -37.7%
    2010$25,339 +5.1%$160,566
    2009$24,112 +20.1%$160,566 +9.5%
    2008$20,081 +2.8%$146,700
    2007$19,537 +1.2%$146,700
    2006$19,310 +13.8%$146,700 +38.8%
    2005$16,970 +7%$105,686
    2004$15,866 +2.8%$105,686
    2003$15,437 -3.9%$105,686 +15.9%
    2002$16,059 +743.8%$91,204 +51%
    2001$1,903 -49%$60,415 +183%
    1999$3,730 $21,349

    Find assessor info on the county website

    Neighborhood: Lake View

    Nearby schools

    GreatSchools rating
    Get a cash offer in 3 minutes
    Find out how much your home could sell for in as little as 3 minutes with a no-obligation cash offer.
    Estimated market value
    $2,229,400
    Get a cash offer in 3 minutes
    Find out how much your home could sell for in as little as 3 minutes with a no-obligation cash offer.
    Estimated market value
    $2,229,400