New to market & located in SAXONY, one of Fishers most desirable neighborhoods w/amenities & a location that's nearly impossible to duplicate! The Wyngate model is a Drees Homes Fan Fav & offers features hard to find in this price point; a dynamic/open floor plan, 10' ceilings on main level, 42" kitchen cabinets, a main level owners suite, 5 bedrooms, 4.5 baths, FULL FINISHED BASEMENT, 47' paver patio & countless custom features! As you walk to the home you will immediately notice the mature/manicured landscaping & spacious, yet inviting front porch! Upon entering, you will find a stately office, elegant dining rm w/easy access to the fully equipped gourmet kitchen w/breakfast bar, pantry, granite countertops, Kitchenaid cooktop, microwave, dishwasher, DOUBLE OVEN & LG refrigerator, a sunny nook w/access to the back patio & open to a breathtaking great rm w/soaring ceiling, wall of windows & a gas fireplace. The expansive MAIN LEVEL OWNERS SUITE features a 10' ceiling & will accommodate even the largest furniture set, a WI closet & luxurious spa bath w/tile flooring, dual bowl vanity & tiled WI shower w/dual heads! This floor plan is known as having one of the best upper levels in the neighborhood, including 3 huge bedrooms (each w access to a full bath), plenty of closet space & a 17x12' BONUS ROOM w/closet, perfect for a play room, lounge, 2nd office & more! The 2073 SQ FT FINISHED BASEMENT offers something for everyone, including daylight windows, 9' ceilings, an XL 24x21' rec area & wet bar, 18' family room, 5th bedroom, full bath & 22' storage room! The backyard paver patio is the size of a cruise ship & features a gas firepit & hot tub -yes, it stays! Saxony offers a neighborhood pool, 3 parks w/playgrounds & picnic area, a post office, donut shop, pizzeria, fitness center & is close to EVERYTHING! There's even transportation available from Saxony to Ruoff Music Center on concert nights! Roof, AC & water heater were replaced by Seller!
Sold
$651,000
13400 Alston Dr, Fishers, IN 46037
5beds
5,056sqft
Residential, Single Family Residence
Built in 2008
0.25 Acres Lot
$673,000 Zestimate®
$129/sqft
$4,671 Estimated rent
Home value
$673,000
$633,000 - $713,000
$4,671/mo
Zestimate® history
Owner options
List your home for rent
$4,671/mo
Rent Zestimate®
Find your next renter with Zillow Rental Manager. Plus, with online applications, you can quickly screen prospective tenants – for free.
$4,671/mo
Rent Zestimate®
Refinance and save
$3,740/mo
Est. payment
Refinancing to a lower rate could help reduce your monthly payments and save thousands over the life of the loan.
$3,740/mo
Est. payment
Explore your selling options
Work with a Zillow partner agent
Leverage their expertise and Zillow's premium Showcase listings to get your home seen by more buyers.
Get startedList with your own agent
Get your home in front of millions of buyers by listing it on Zillow.
Learn how to do itSell it yourself
Take full control of how buyers see your home on Zillow by listing For Sale by Owner (FSBO).
List your homeWhat's special
Gas fireplacePlenty of closet spaceSunny nookHot tubWet barElegant dining rmBreathtaking great rm
Zillow last checked:
Listing updated:
Listed by:
Allen Williams 317-339-2256,
Berkshire Hathaway Home
Bought with:
Heidi Kienholz
Trueblood Real Estate
Source: MIBOR as distributed by MLS GRID,MLS#: 22063420
Facts & features
Interior
Bedrooms & bathrooms
- Bedrooms: 5
- Bathrooms: 5
- Full bathrooms: 4
- 1/2 bathrooms: 1
- Main level bathrooms: 2
- Main level bedrooms: 1
Primary bedroom
- Level: Main
- Area: 285 Square Feet
- Dimensions: 19x15
Bedroom 2
- Level: Upper
- Area: 187 Square Feet
- Dimensions: 17x11
Bedroom 3
- Level: Upper
- Area: 143 Square Feet
- Dimensions: 13x11
Bedroom 4
- Level: Upper
- Area: 143 Square Feet
- Dimensions: 13x11
Bedroom 5
- Level: Basement
- Area: 224 Square Feet
- Dimensions: 16x14
Bonus room
- Level: Upper
- Area: 204 Square Feet
- Dimensions: 17x12
Breakfast room
- Level: Main
- Area: 143 Square Feet
- Dimensions: 13x11
Dining room
- Level: Main
- Area: 154 Square Feet
- Dimensions: 14x11
Family room
- Level: Basement
- Area: 224 Square Feet
- Dimensions: 16x14
Great room
- Level: Main
- Area: 357 Square Feet
- Dimensions: 21x17
Kitchen
- Level: Main
- Area: 210 Square Feet
- Dimensions: 15x14
Office
- Level: Main
- Area: 121 Square Feet
- Dimensions: 11x11
Play room
- Level: Basement
- Area: 504 Square Feet
- Dimensions: 24x21
Utility room
- Features: Other
- Level: Basement
- Area: 242 Square Feet
- Dimensions: 22x11
Heating
- Forced Air, Natural Gas
Cooling
- Central Air
Appliances
- Included: Gas Cooktop, Dishwasher, Gas Water Heater, Microwave, Double Oven, Refrigerator, Bar Fridge, Water Softener Owned
- Laundry: Main Level
Features
- Double Vanity, Breakfast Bar, Cathedral Ceiling(s), High Speed Internet, Walk-In Closet(s), Wet Bar
- Basement: Ceiling - 9+ feet,Daylight,Egress Window(s),Finished,Finished Ceiling,Finished Walls,Full,Storage Space
- Number of fireplaces: 1
- Fireplace features: Insert, Great Room
Interior area
- Total structure area: 5,056
- Total interior livable area: 5,056 sqft
- Finished area below ground: 2,073
Property
Parking
- Total spaces: 3
- Parking features: Attached
- Attached garage spaces: 3
Features
- Levels: Two
- Stories: 2
- Patio & porch: Covered, Patio
- Exterior features: Fire Pit
- Has spa: Yes
- Spa features: Above Ground, Heated
Lot
- Size: 0.25 Acres
- Features: Sidewalks, Storm Sewer, Suburb, Mature Trees
Details
- Parcel number: 291126040001000020
- Horse amenities: None
Construction
Type & style
- Home type: SingleFamily
- Architectural style: Traditional
- Property subtype: Residential, Single Family Residence
Materials
- Cement Siding
- Foundation: Concrete Perimeter, Full
Condition
- New construction: No
- Year built: 2008
Details
- Builder name: Drees Homes
Utilities & green energy
- Water: Public
- Utilities for property: Electricity Connected, Sewer Connected, Water Connected
Community & HOA
Community
- Security: Smoke Detector(s), Security System Owned
- Subdivision: Saxony
HOA
- Has HOA: Yes
- Amenities included: Park, Pool, Playground
- Services included: ParkPlayground
- HOA fee: $500 annually
Location
- Region: Fishers
Financial & listing details
- Price per square foot: $129/sqft
- Tax assessed value: $514,600
- Annual tax amount: $5,432
- Date on market: 9/19/2025
- Cumulative days on market: 39 days
- Electric utility on property: Yes
Price history
| Date | Event | Price |
|---|---|---|
| 11/24/2025 | Sold | $651,000+0.2%$129/sqft |
Source:  MIBOR as distributed by MLS GRID #22063420 Report a problem MIBOR as distributed by MLS GRID #22063420 Report a problem | ||
| 10/27/2025 | Pending sale | $650,000$129/sqft |
Source: MIBOR as distributed by MLS GRID #22063420 Report a problem | ||
| 9/19/2025 | Listed for sale | $650,000$129/sqft |
Source: MIBOR as distributed by MLS GRID #22063420 Report a problem | ||
Public tax history
| Year | Property taxes | Tax assessment |
|---|---|---|
| 2025 | $5,647 +4% | $514,600 +5.6% |
| 2024 | $5,432 +4.5% | $487,100 +3.8% |
| 2023 | $5,198 +14.7% | $469,300 +8% |
| 2022 | $4,533 +5.6% | $434,500 +15.4% |
| 2021 | $4,290 -3.2% | $376,500 +5.9% |
| 2020 | $4,431 -0.3% | $355,500 -3.1% |
| 2019 | $4,444 +2% | $366,900 +0.8% |
| 2018 | $4,357 +1.3% | $364,100 +0.3% |
| 2017 | $4,299 +7.4% | $363,100 +1.3% |
| 2016 | $4,004 +7% | $358,500 +4.2% |
| 2014 | $3,741 +0.4% | $344,000 -0.8% |
| 2013 | $3,727 +1.1% | $346,900 +1.1% |
| 2012 | $3,686 -4.8% | $343,100 -5.5% |
| 2011 | $3,872 -14.2% | $362,900 -15% |
| 2010 | $4,514 +7.9% | $426,900 +7.7% |
| 2009 | $4,184 +39670.1% | $396,500 +65983.3% |
| 2007 | $11 | $600 |
| 2006 | -- | -- |
Find assessor info on the county website
Neighborhood: 46037
Nearby homes
- $545,4004 bd3 ba4.4k sqft13414 Alston Dr, Fishers, IN 46037Off Market

- $564,8004 bd3 ba4.5k sqft13386 Alston Dr, Fishers, IN 46037Off Market
- $532,7003 bd2 ba2.9k sqft13391 Walbeck East Dr, Fishers, IN 46037Off Market
- $739,5005 bd5 ba5.4k sqft13385 Walbeck East Dr, Fishers, IN 46037Off Market
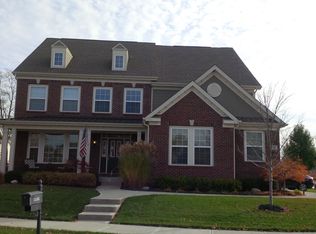
- $456,5004 bd3 ba2.2k sqft13428 Alston Dr, Fishers, IN 46037Off Market
- $615,6005 bd5 ba4.2k sqft13397 Alston Dr, Fishers, IN 46037Off Market
- $710,6005 bd5 ba4.9k sqft13415 Alston Dr, Fishers, IN 46037Off Market
- $525,0004 bd3 ba4.4k sqft13350 Alston Dr, Fishers, IN 46037For Sale
Nearby schools
GreatSchools rating
- 9/10Thorpe Creek ElementaryGrades: PK-4Distance: 1.3 mi
- 10/10Hamilton Southeastern Jr High SchoolGrades: 5-8Distance: 2.6 mi
- 10/10Hamilton Southeastern High SchoolGrades: 9-12Distance: 0.9 mi
Get a cash offer in 3 minutes
Find out how much your home could sell for in as little as 3 minutes with a no-obligation cash offer.
Estimated market value
$673,000
Get a cash offer in 3 minutes
Find out how much your home could sell for in as little as 3 minutes with a no-obligation cash offer.
Estimated market value
$673,000
- Indiana
- Hamilton County
- Fishers
- 46037
- 13400 Alston Dr
