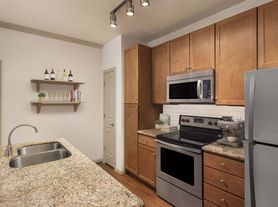
Welcome to this beautifully maintained condo in the highly desirable Parmer Village community in Northwest Austin, offering the perfect blend of comfort, style, and convenience. This thoughtfully designed two-story residence features 3 bedrooms, 2.5 bathrooms, and approximately 1,915square feet of living space, with all bedrooms privately situated upstairs for optimal separation from the main living areas. Step inside to an open-concept floor plan filled with natural light, where the spacious living and dining areas seamlessly connect to a modern kitchen. The kitchen is equipped with granite countertops, stainless steel appliances, a breakfast bar, and ample cabinetry, making it ideal for both everyday living and entertaining. Upstairs, the primary suite serves as a relaxing retreat, complete with a walk-in closet, dual vanities, a soaking tub, and a separate walk-in shower. Two additional bedrooms and a flexible loft or study nook provide space for guests, a home office, or additional living needs. A convenient half bath on the main level adds functionality for guests, while thoughtful details like recessed lighting, high ceilings, and generous storage enhance the home's livability. Enjoy outdoor living in your private fenced backyard with a covered patio, perfect for relaxing or entertaining. The home also includes a two-car attached garage and low-maintenance living with HOA-covered exterior upkeep. Residents of Parmer Village enjoy access to community amenities including a pool, playground, and walking trails, all within close proximity to major employers, shopping, dining, and easy access to major highways and the North Austin tech corridor.
Condo for rent
$2,400/moFees may apply
13400 Briarwick Dr, Unit 203, Austin, TX 78729
3beds
1,915sqft
Price may not include required fees and charges. Learn more|
Condo
Available now
Cats, dogs OK
Air conditioner, central air
In unit laundry
2 Garage spaces parking
Central, natural gas
What's special
Two-car attached garageHigh ceilingsRecessed lightingStainless steel appliancesGranite countertopsCovered patioModern kitchen
- 70 days |
- -- |
- -- |
Zillow last checked:
Listing updated:
Travel times

Let’s turn your rent into credit progress
Build credit history with every on-time payment and get credit for the payment you’re already making.
Facts & features
Interior
Bedrooms & bathrooms
- Bedrooms: 3
- Bathrooms: 3
- Full bathrooms: 2
- 1/2 bathrooms: 1
Heating
- Central, Natural Gas
Cooling
- Air Conditioner, Central Air
Appliances
- Included: Dishwasher, Gas Range, Microwave Oven, Stainless Steel Appliance(s)
- Laundry: In Unit
Features
- Bar, Breakfast Bar, High Speed Internet, Interior Steps, Walk In Closet
- Flooring: Carpet, Vinyl
Interior area
- Total interior livable area: 1,915 sqft
Property
Parking
- Total spaces: 2
- Parking features: Garage
- Has garage: Yes
- Details: Contact manager
Features
- Patio & porch: Contact manager
- Exterior features: Contact manager
- Pool features: Contact manager
Details
- Additional structures: Contact manager
- Parcel number: R16509500000203
- Other equipment: Contact manager
Construction
Type & style
- Home type: Condo
- Property subtype: Condo
Condition
- Year built: 2014
Building
Management
- Pets allowed: Yes
Community & HOA
Community
- Features: Contact manager
HOA
- Amenities included: Contact manager
Location
- Region: Austin
Financial & listing details
- Lease term: 12 Months
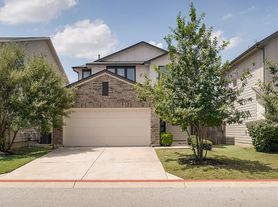
Nearby apartments for rent


Price history
| Date | Event | Price |
|---|---|---|
| 5/30/2026 | Listed for rent | $2,400$1/sqft |
Source: Unlock MLS #3799195 Report a problem | ||
| 4/25/2024 | Listing removed | -- |
Source: Zillow Rentals Report a problem | ||
| 4/15/2024 | Price change | $2,400-7.7%$1/sqft |
Source: Zillow Rentals Report a problem | ||
| 4/2/2024 | Listed for rent | $2,600$1/sqft |
Source: Zillow Rentals Report a problem | ||
| 6/5/2017 | Sold | -- |
Source:  Central Texas MLS #311968 Report a problem Central Texas MLS #311968 Report a problem | ||
| 8/25/2015 | Sold | -- |
Source: Agent Provided Report a problem | ||
Neighborhood: 78729
Nearby schools
GreatSchools rating
- 8/10Live Oak Elementary SchoolGrades: PK-5Distance: 0.9 mi
- 5/10Deerpark Middle SchoolGrades: 6-8Distance: 1 mi
- 7/10McNeil High IB World SchoolGrades: 9-12Distance: 2.4 mi
Similar homes for rent


There are 2 available units in this apartment building