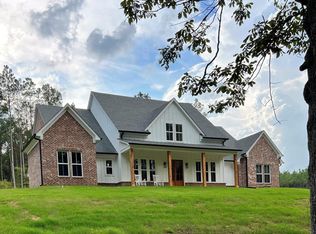
MOVE-IN READY in #1 LEWISBURG on a 2 Acre Lot with NO City Taxes ~ Rolling Hills and Space Between your neighbors in The Pines at Stonewall near I-269 and Red Banks Road Exit ~ With 5 or 6 Bedrooms and 2 Bathrooms Upstairs this home will accommodate a large and growing family ~ Painted Brick with Board and Batten Front Elevation leads to a Double Door Entry and Open and Split Floor Plan with Heavy Crown Molding / trim throughout ~ BIG Dining Room (13.5 x 15) with Butler's Pantry featuring Upper/Lower Cabinets, Quartz Counter, and Backsplash, opens to the Great Room with 12 Foot Ceilings, Center FP with Brick to the ceiling, crown molding, recessed lighting, twin double windows looking over the covered porch ~ OPEN Kitchen with 9 foot Center Island, custom white shaker cabinets with soft-close, Farm Sink, Quartz Countertops, Decorative Vent Hood, Built-In Wall Oven / Microwave, Gas Cook-Top (electric available), recessed lighting and Walk-In Pantry opens to Breakfast Area with Rear Entry door to Covered Porch ~ Primary Bedroom suite on the rear of the home (opposite BR2) with views of the back yard and a Big Bathroom with Dual Vanity with Quartz countertops, 2 drawer stacks, soaker tub, walk-in shower with herringbone floor and seat, and a BIG combination closet with His side and Her side with built-in wood shelves and cubbies ~ On the other side of the home just off the Friends Entry and Garage Entry find awesome Brick Paver Floors (herringbone pattern) leading to ½ Bath, Mud Area with Cubbies, the Laundry Room with Cabinets, Folding Counter, and Sink ~ at the end of the hall find Bedroom 2 with Ceiling Fan, Wood Shelving, and Private Bathroom 2 with Quartz top and Subway Tile Shower ~ Upstairs find Bedroom 3 (Big, Private Bath 3 with subway tile, and Walk-In Closet), Bedroom 4 with view of rear yard, Bathroom 4, and 2 Bonus Rooms that could be used as Bedrooms 5,6 or Media/Game Room(s) ~ Outside find a HUGE Covered Rear Porch with Beadboard Ceiling, Outdoor TV connection, and Recessed Lighting, opening to a large back yard surrounded by trees with room for a pool ~ Additional Features: LVP Wood Floors throughout the first floor including Primary BR and BR 2, Quartz counters throughout, Low E Vinyl Windows, Tankless Water Heater, 1x8 Roof Decking, Wood Shelves throughout, 3-Car Garage, Wide Driveway with 2 turnarounds, Exterior Security Lighting, and more... Propane gas runs the FP, Cook-Top, and WH. Check back for updated pictures. Drive Out and see for yourself. Hurry and make your selections.
Closed
Price Unknown
13400 Ella Ln, Byhalia, MS 38611
5beds
3,880sqft
Residential, Single Family Residence
Built in 2023
2.06 Acres Lot
$697,600 Zestimate®
$--/sqft
$5,684 Estimated rent
Home value
$697,600
$663,000 - $732,000
$5,684/mo
Zestimate® history
Owner options
List your home for rent
$5,684/mo
Rent Zestimate®
Find your next renter with Zillow Rental Manager. Plus, with online applications, you can quickly screen prospective tenants – for free.
$5,684/mo
Rent Zestimate®
Refinance and save
Refinancing to a lower rate could help reduce your monthly payments and save thousands over the life of the loan.
Explore your selling options
Work with a Zillow partner agent
Leverage their expertise and Zillow's premium Showcase listings to get your home seen by more buyers.
Get startedList with your own agent
Get your home in front of millions of buyers by listing it on Zillow.
Learn how to do itSell it yourself
Take full control of how buyers see your home on Zillow by listing For Sale by Owner (FSBO).
List your homeWhat's special
Painted brickRolling hillsHerringbone floorMud areaWide drivewayLaundry roomBeadboard ceiling
Zillow last checked:
Listing updated:
Listed by:
Donnie R Chambliss 901-355-2074,
Crye-Leike Of MS-SH
Bought with:
David Downs, S-54423
Best Real Estate Company, Llc
Source: MLS United,MLS#: 4041047
Facts & features
Interior
Bedrooms & bathrooms
- Bedrooms: 5
- Bathrooms: 5
- Full bathrooms: 4
- 1/2 bathrooms: 1
Primary bedroom
- Description: 18x14
- Level: Main
Bedroom
- Description: Bedroom 2 - 13x12.4
- Level: Main
Bedroom
- Description: Bedroom 3 - Up - 13.5x15
- Level: Second
Bedroom
- Description: Bedroom 4 - Up - 11x15
- Level: Second
Primary bathroom
- Description: 15x14
- Level: Main
Bathroom
- Description: Bathroom 2 - 8.5x5
- Level: Main
Bathroom
- Description: 1/2 Bath - 5x7
- Level: Main
Bathroom
- Description: Bathroom 3 - Up - 7x12 (Private To Br3)
- Level: Second
Bathroom
- Description: Bathroom 4 - Up - 12.5 X 5
- Level: Second
Bonus room
- Description: Could Be Br 5 - Up - 17.5x15
- Level: Second
Bonus room
- Description: Could Be Br6 - Up - 26x13
- Level: Second
Dining room
- Description: 13.5 X 15
- Level: Main
Great room
- Description: 18 X19
- Level: Main
Kitchen
- Description: 18x11
- Level: Main
Laundry
- Description: 8.5x9
- Level: Main
Other
- Description: Entry - 10x12
- Level: Main
Other
- Description: Breakfast - 8x11
- Level: Main
Other
- Description: Primary Closet - 8x14
- Level: Main
Heating
- Electric
Cooling
- Ceiling Fan(s), Central Air, Gas
Appliances
- Included: Built-In Electric Range, Convection Oven, Cooktop, Dishwasher, Disposal, Gas Cooktop, Microwave, Tankless Water Heater
- Laundry: Laundry Room, Sink
Features
- Bar, Breakfast Bar, Built-in Features, Ceiling Fan(s), Crown Molding, Double Vanity, Eat-in Kitchen, Entrance Foyer, Granite Counters, High Ceilings, Kitchen Island, Open Floorplan, Pantry, Recessed Lighting, Soaking Tub
- Flooring: Brick, Carpet, Ceramic Tile, Wood, See Remarks
- Doors: Dead Bolt Lock(s), Double Entry, Hinged Patio
- Windows: Insulated Windows, Vinyl
- Has fireplace: Yes
- Fireplace features: Gas Starter, Great Room
Interior area
- Total structure area: 3,880
- Total interior livable area: 3,880 sqft
Property
Parking
- Total spaces: 3
- Parking features: Attached, Driveway, Garage Faces Side, Concrete
- Attached garage spaces: 3
- Has uncovered spaces: Yes
Features
- Levels: Two
- Stories: 2
- Patio & porch: Rear Porch
- Exterior features: Lighting, Rain Gutters
- Fencing: None
Lot
- Size: 2.06 Acres
- Dimensions: 100 x 500 appro x - irregular
- Features: Irregular Lot, Landscaped, Many Trees, Wooded
Details
- Parcel number: 3053050700001700
Construction
Type & style
- Home type: SingleFamily
- Property subtype: Residential, Single Family Residence
Materials
- Board & Batten Siding, Brick
- Foundation: Slab
- Roof: Architectural Shingles
Condition
- New construction: Yes
- Year built: 2023
Utilities & green energy
- Sewer: Waste Treatment Plant
- Water: Public
- Utilities for property: Electricity Connected, Propane Connected, Water Connected
Community & HOA
Community
- Security: Security Lights
- Subdivision: The Pines at Stonewall
HOA
- Has HOA: Yes
Location
- Region: Byhalia
Financial & listing details
- Tax assessed value: $471,561
- Annual tax amount: $3,590
- Date on market: 6/27/2023
- Electric utility on property: Yes
Price history
| Date | Event | Price |
|---|---|---|
| 1/30/2024 | Sold | -- |
Source: MLS United #4041047 Report a problem | ||
| 1/7/2024 | Pending sale | $685,000$177/sqft |
Source: MLS United #4041047 Report a problem | ||
| 1/5/2024 | Contingent | $685,000$177/sqft |
Source: MLS United #4041047 Report a problem | ||
| 12/16/2023 | Price change | $685,000-1.4%$177/sqft |
Source: MLS United #4041047 Report a problem | ||
| 3/3/2023 | Listed for sale | $695,000$179/sqft |
Source: MLS United #4041047 Report a problem | ||
Public tax history
| Year | Property taxes | Tax assessment |
|---|---|---|
| 2025 | $3,590 +697.9% | $47,156 +947.9% |
| 2024 | $450 | $4,500 |
| 2023 | $450 | $4,500 |
Find assessor info on the county website
Neighborhood: 38611
Nearby homes
- $730,8004 bd-- ba2.2k sqft199 Louise Rd, Byhalia, MS 38611Off Market
- $--5 bd5 ba3.3k sqft215 Louise Rd, Byhalia, MS 38611Sold
- $488,1004 bd-- ba2k sqft93 Louise Rd, Byhalia, MS 38611Off Market
- $549,7004 bd-- ba2.4k sqft65 Louise Rd, Byhalia, MS 38611Off Market
- $237,300-- bd-- ba1.7k sqft200 Louise Rd, Byhalia, MS 38611Off Market
- $274,6004 bd-- ba782 sqft13399 Ella Ln, Byhalia, MS 38611Off Market
- $477,1004 bd-- ba1.8k sqft249 Louise Rd, Byhalia, MS 38611Off Market
- $--2 AcresElla Ln LOT 18, Byhalia, MS 38611Sold
Nearby schools
GreatSchools rating
- 10/10Lewisburg Elementary SchoolGrades: 2-3Distance: 6.6 mi
- 9/10Lewisburg Middle SchoolGrades: 6-8Distance: 4.8 mi
- 9/10Lewisburg High SchoolGrades: 9-12Distance: 6.7 mi
Schools provided by the listing agent
- Elementary: Lewisburg
- Middle: Lewisburg Middle
- High: Lewisburg
Source: MLS United. This data may not be complete. We recommend contacting the local school district to confirm school assignments for this home.
Sell for more on Zillow
Get a Zillow Showcase℠ listing at no additional cost and you could sell for .
$697,600
2% more
+$13,952
With Zillow Showcase(estimated)
$711,552
- Mississippi
- DeSoto County
- Byhalia
- 38611
- 13400 Ella Ln
Nearby cities
Nearby zip codes
Other Byhalia Topics
