Open light-filled floor planPlantation shutters throughoutHerringbone subway tile backsplashMicrowave in kitchen islandUpdated paintDouble driveway
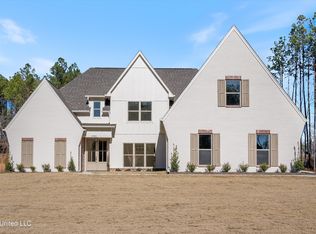
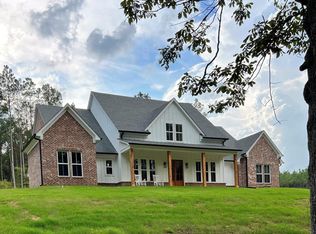
Luxury Living with Resort-Style Pool in The Pines at Stonewall - Lewisburg Schools Better than new construction, this stunning farmhouse-style home is perfectly situated on a 1.52-acre corner lot in the highly sought-after The Pines at Stonewall—a boutique community known for its rolling hills, mature trees, and custom luxury homes. This inviting Farmhouse-style home will make your vacations turn into staycations. Few homes on the market today offer the location, amenities, and peaceful living that this home offers. The stunning front porch with bead board, ceiling fan, and view which overlooks the sloping, expansive front yard with just the right amount of mature trees for shade and iced-tea sipping-- while watching children playing, birds singing, or just enjoying the fresh air. Located just minutes from award-winning Lewisburg schools and I-269, this property offers easy access to Collierville, TN, Olive Branch, MS, and Memphis, TN, while still providing the privacy and charm of a tucked-away neighborhood. Step inside to discover an open, light-filled floor plan featuring: • Double door entry to spacious foyer • 5 spacious bedrooms + bonus (or 6th bedroom) with two sections • 4 full bathrooms • Soaring 12' ceilings in the great room with ceiling fan and recessed lighting • Stunning brick (to the ceiling) fireplace with cedar mantle • Extensive shaker trim and crown molding throughout most of the main level • Wood tread stairs with iron railing • Just off the Foyer is the formal large Dining Room • has upgraded lighting fixture • Shaker trim • Updated paint • Walk in pantry separates the dining room and the Chef's kitchen. The chef's kitchen is designed to impress with: • Plenty of Custom shaker cabinets (soft-close) • Oversized granite island with seating • Double ovens + electric cooktop + pot filler • Herringbone subway tile backsplash • Coffee bar area and abundant workspace • Microwave in kitchen island • The Breakfast room has upgraded light fixture, double windows and a door to the backyard patio and pool. It is ample in size and a favorite spot to sip coffee and watch the birds in the trees on the back of the lot. The luxury primary suite offers a true farmhouse, peaceful retreat: • Spacious bedroom with a custom, shiplap accent wall • Spa-like bath with soaking tub, frameless glass shower, and gold fixtures • Dual split vanities with drawer stacks •Large custom walk-in closet with built in wood shelves, cubbies This is not a typical, cramped landing with rooms in a semi-circle around a landing area. Rather, you will find the upstairs has generously sized bedrooms, multiple walk-in closets, and a versatile multi-purpose bonus space perfect for an office, gym, media room, or additional bedroom. The multi-purpose room has two sections that could be an awesome 6th bedroom with suite area. Step outside to your private backyard oasis: • Covered patio with beadboard ceiling and outdoor TV setup • Custom gunite pool with rock and plaster design from Hawaiian Pools in Collierville, TN. • Water fountain + heated spa • Tanning ledge with Ledge Loungers and cooler/table (lounge chairs and cooler table valued at $2500 alone) • Robotic cleaner included • Fenced yard designed to preserve views while securing pets Additional features include: • Plantation shutters throughout • Walk-in floored attic • Double driveway • 2/ 50 gal water heaters • 2 Rheem HVAC units • 3 car garage - garage opener and keypad This property offers the perfect blend of luxury, functionality, and location—a rare opportunity in one of DeSoto County's most desirable communities.
97 days
|
763
|
34
|
Zillow last checked:
Listing updated:
Listed by:
Tim Cutts662-831-0234,
Cutts Team Real Estate662-312-7757
Source: MLS United,MLS#: 4147749
Facts & features
Interior
Bedrooms & bathrooms
Bedrooms: 6
Bathrooms: 4
Full bathrooms: 4
Primary bedroom
Description: 18.2' X 13.9'
Level: Main
Bedroom
Description: 15.8' X 12.2' Bedroom 2 Downstairs
Level: Main
Bedroom
Description: 14.3 X 13.1'
Level: Upper
Bedroom
Description: 12.6' X 13.8'
Level: Upper
Bedroom
Description: 13.0' X 14.0'
Level: Upper
Primary bathroom
Description: 16.8 X 16.8'
Level: Main
Bathroom
Description: 8.1 X 5.0' Bathroom 2 Downstairs Near Bedroom 2
Level: Main
Bathroom
Description: 9.3' X 5.0'
Level: Upper
Bathroom
Description: 12.6' X 6.0'
Level: Upper
Bonus room
Description: 17' X 16' (At Its Widest Spots)
Level: Upper
Dining room
Description: 13.9' X 14.0'
Level: Main
Family room
Description: 18.7' X 20.6'
Level: Main
Kitchen
Description: 13.2' X 18.3'
Level: Main
Laundry
Description: 7.3' X 5.9'
Level: Main
Other
Description: 13.2' X 8.7' Breakfast Room
Level: Main
Heating
Central, Electric
Cooling
Ceiling Fan(s), Central Air, Electric
Appliances
Included: Dishwasher, Disposal, Double Oven, Electric Cooktop, Electric Water Heater, Exhaust Fan, Microwave, Range Hood, Stainless Steel Appliance(s), Water Heater
Laundry: Electric Dryer Hookup, Laundry Room, Main Level
Features
Ceiling Fan(s), Granite Counters, High Ceilings, High Speed Internet, Kitchen Island, Open Floorplan, Pantry, Primary Downstairs, Recessed Lighting, Soaking Tub, Tray Ceiling(s), Walk-In Closet(s)
Flooring: Vinyl, Carpet, Tile
Doors: Double Entry
Windows: Screens, Vinyl, Window Treatments
Has fireplace: Yes
Fireplace features: Great Room, Hearth, Wood Burning
Explore the cost of this home by adjusting the details. Changes won't be saved.
Principal & interest
$1,547
Mortgage insurance
$0
Property taxes
$170
Home insurance
$105
HOA fees
$0
Utilities
Not included
All calculations are estimates and provided by Zillow, Inc. for informational purposes only. Actual amounts may vary.
HOA fees may include property taxes on listings classified as Co-Ops. Contact the listing agent and/or owner for fee details.
Mortgage interest rates are dependent on a number of factors, including credit score, down payment, and repayment length. Interest rate data provided by Zillow Group Marketplace, Inc. as of 1/1/1970 from various mortgage lenders with which we have lead or other similar arrangements; the Estimated Payment is an average of those rates.
See how much you could borrow to make a competitive offer.