Hello there, nearly 10,000 square-foot, totally customized brick beauty! 13400 Fifth Corps Lane is an absolutely luxurious showstopper. The brainchild of its original owner and brought to life in 2004, this 9,681 square foot offering has six bedrooms and 5.5 baths across three well-thought levels. It sits on a 4.09-acre lot in the stately Mineral Springs community. Approaching the towering brick abode, you cant help but reflect on the owners vision for the residence: I like space and I wanted everyone to have their own space. Everyone has plenty of room to enjoy themselves or come together, whether its inside or outside. He says 75,000 bricks were used during its construction! Walking through its front door, its open spaces and high-end touches aplenty, spanning chair and crown molding, hardwood floors, plush carpeting and arched entryways. From the front foyer you can see through its open-concept, two-level living room that has a wall of windows and custom, double-sided gas fireplace set-up. To the right of the foyer is the formal dining room, with an attached server/prep area complete with storage and a small sink. Just off the dining room is the homes kitchen, boasting dark wood cabinetry, granite counters, high-end stainless-steel appliances and a massive, high-countered island with sink, dishwasher and ample room for stool seating. Off the kitchen is a breakfast space that flows seamlessly into the window and recessed-ceiling clad family room. There is another server/prep area right there with mini fridge, sink, wine rack and storage space! A hall leads to a three-car garage. Back to the foyer and to its left on the main level, awaits the homes library with a double-sided fireplace into the living room. Outside the library and among the homes signature elements, a totally customized, dark wood, curved staircase dazzles residents and guests alike. Off the library is access to the main level primary suite, which is surrounded by windows and complete with a giant walk-in closet and unique tile/wooden-esque flooring. A small hall leads to the white column draped, primary bath which has a jacuzzi tub, glass enclosed shower and dual sink set-up with oodles of cabinetry space. Winding up its signature staircase, three bedrooms await in the carpeted upstairs. On one end, there is a large bedroom with ensuite bath. On the other, two bedrooms are connected by a Jack-and-Jill full bath with dual vanity sink. Anchoring the upstairs is a hall that overlooks the living room and theres also a door that leads to an overlook of the front yard! And yes, there is a finished basement where two additional bedrooms with ensuite baths await. But wait, there is so much more downstairs too, including a rec room (with a fireplace and plenty of space for a pool table), bar room (installed in 2013 and absolutely gleaming with wood features), sauna and shelter space. The shelter space may easily be used for wine storage or added safety during weather events! The basement has multiple exit points to the back yard. And, speaking of the back yard, it is anchored by an in-ground pool and captivating Canadian Cedar deck (completed in 2017). Recently installed stone features, an outdoor grilling station/counter and a large surrounding concrete patio complete the vibe. Chancellor Elementary, Ni River Middle and Riverbend High School are its designated learning institutions. For everyday needs, Harrison Crossing is just 10 minutes southeast, which has an array of shopping, dining and grocery options. The closest Interstate 95 access point is within 20 minutes (State Route 3 exit). Downtown Fredericksburg is less than 12 miles east of its doorstep, too! Masterfully constructed and dazzling since day one, this is a true gem amid todays market. Book your showing of 13400 Fifth Corps Lane while you can!
Sold for $1,675,000
Price history
| Date | Event | Price |
|---|---|---|
| 4/11/2025 | Sold | $1,675,000+5.3%$173/sqft |
Source: Public Record Report a problem | ||
| 7/28/2021 | Listing removed | -- |
Source:  RE/MAX International Report a problem RE/MAX International Report a problem | ||
| 5/26/2021 | Listed for sale | $1,590,000+45.2%$164/sqft |
Source: RE/MAX International #VASP231418 Report a problem | ||
| 10/10/2014 | Listing removed | $1,095,000$113/sqft |
Source: RE/MAX SUPERCENTER #SP8260851 Report a problem | ||
| 6/8/2014 | Price change | $1,095,000-0.5%$113/sqft |
Source: RE/MAX SUPERCENTER #SP8260851 Report a problem | ||
| 1/28/2014 | Listed for sale | $1,100,000-20%$114/sqft |
Source: e-Realty Network Inc. #SP8260851 Report a problem | ||
| 7/18/2013 | Listing removed | $1,375,000$142/sqft |
Source: Keller Williams Fredericksburg #SP7946071 Report a problem | ||
| 10/13/2012 | Price change | $1,375,000-0.7%$142/sqft |
Source: Superior Realty, LLC #SP7946071 Report a problem | ||
| 6/6/2012 | Price change | $1,385,000-0.4%$143/sqft |
Source: RE/MAX SUPERCENTER #SP7684200 Report a problem | ||
| 3/30/2012 | Price change | $1,390,000-6.7%$144/sqft |
Source: RE/MAX SUPERCENTER #SP7684200 Report a problem | ||
| 9/4/2011 | Listed for sale | $1,490,000+1390%$154/sqft |
Source: e-Realty Network Inc. #SP7684200 Report a problem | ||
| 6/16/2003 | Sold | $100,000+28.4%$10/sqft |
Source: Public Record Report a problem | ||
| 2/22/2002 | Sold | $77,900$8/sqft |
Source: Public Record Report a problem | ||
Nearby homes
- $1,675,0007 bd6 ba9.6k sqft13400 5th Corps Ln, Fredericksburg, VA 22407Sold
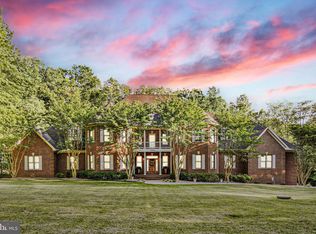
- $668,3003 bd4 ba2.9k sqft13408 Fifth Corps Ln, Fredericksburg, VA 22407Off Market
- $997,9005 bd5 ba5.2k sqft8901 Mineral Springs Dr, Fredericksburg, VA 22407Off Market
- $904,2006 bd5 ba6.9k sqft13545 U S Ford Rd, Fredericksburg, VA 22407Off Market
Get a cash offer in 3 minutes
Find out how much your home could sell for in as little as 3 minutes with a no-obligation cash offer.
Estimated market value
$1,751,400
