Welcome to 13401 5th Corps Lane includes new roof, new septic system along with many other updates, A stately colonial offering 4 bedrooms, 4 full baths, and over 3,800 finished square feet on 3.52 private acres in the sought-after Mineral Springs Estates community of Fredericksburg. Set against a backdrop of mature trees, the home’s classic three-sided brick exterior blends timeless architecture with thoughtful updates and a layout designed for both everyday living and elegant entertaining. Over the past two years, the property has been transformed inside and out. In 2024, essential improvements brought lasting peace of mind with a new roof and gutters, both HVAC systems replaced, a new Well-X-Trol pressure tank, a new septic system, fresh interior paint, and plush new carpet throughout. In 2025, the focus turned outdoors, with stamped concrete pads at the entryways, a cleared tree line opening the backyard to sweeping views, and nearly an acre of newly established lawn creating a park-like setting. Everyday convenience was elevated as well, with the addition of a brand-new washer and dryer. Together, these enhancements not only renewed the home but enriched the beauty and livability of every space. The main level welcomes you with formal living and dining rooms graced by hardwood flooring and abundant natural light. At the heart of the home, a soaring two-story family room with a wood-burning fireplace provides a warm, inviting place to gather, while the kitchen features a center island, generous cabinetry, and a breakfast nook overlooking the backyard. The adjoining sunroom, filled with natural light, opens through French doors to one of two decks—an ideal spot for morning coffee or evening sunsets. A private home office, full bath, walk-in pantry, laundry room, and access to the two-car garage complete this level, offering both comfort and convenience. Out back, the home invites you to enjoy the outdoors with two spacious decks and a covered brick patio below, all framed by mature trees that create a serene and private backdrop. The expanded lawn and cleared tree line provide open, sunlit space for play, gardening, or entertaining while preserving the natural wooded views that make the setting feel so tranquil. Upstairs, the primary suite serves as a private sanctuary with a sitting area, cozy fireplace, a spacious walk-in closets, and a spa-inspired bath featuring dual vanities, a jetted soaking tub, and a separate shower. A second bedroom enjoys its own en-suite bath, while two additional bedrooms share a Jack-and-Jill bath with dual sinks. Open hallways overlook the family room below, filling the upper level with light and adding to the home’s airy, connected feel. The unfinished walkout lower level, with multiple windows and two separate entrances, offers endless possibilities for the future—whether you envision a home theater, fitness space, guest suite, or recreation room. Mineral Springs Estates offers a rare combination of privacy and convenience, with shopping, dining, and historic downtown Fredericksburg just minutes away. Outdoor recreation along the Rappahannock River is close by, and commuters will appreciate easy access to Route 3, I-95, and the VRE for travel throughout Northern Virginia and Washington, D.C. Blending timeless design, modern updates, and a setting that feels worlds away yet close to everything, 13401 5th Corps Lane is more than a home—it’s a retreat waiting to be discovered.
Sold for $795,000
$795,000
13401 5th Corps Ln, Fredericksburg, VA 22407
4beds
3,873sqft
Single Family Residence
Built in 1997
3.52 Acres Lot
$802,100 Zestimate®
$205/sqft
$3,730 Estimated rent
Home value
$802,100
$746,000 - $866,000
$3,730/mo
Zestimate® history
Owner options
List your home for rent
$3,730/mo
Rent Zestimate®
Find your next renter with Zillow Rental Manager. Plus, with online applications, you can quickly screen prospective tenants – for free.
$3,730/mo
Rent Zestimate®
Refinance and save
$4,644/mo
Est. payment
Refinancing to a lower rate could help reduce your monthly payments and save thousands over the life of the loan.
$4,644/mo
Est. payment
Explore your selling options
Work with a Zillow partner agent
Leverage their expertise and Zillow's premium Showcase listings to get your home seen by more buyers.
Get startedList with your own agent
Get your home in front of millions of buyers by listing it on Zillow.
Learn how to do itSell it yourself
Take full control of how buyers see your home on Zillow by listing For Sale by Owner (FSBO).
List your homeWhat's special
Private home officeWood-burning fireplaceClassic three-sided brick exteriorCovered brick patioWalk-in pantryLaundry roomAbundant natural light
Zillow last checked:
Listing updated:
Listed by:
Carolyn Young 703-261-9190,
Samson Properties,
Listing Team: The Carolyn Young Team, Co-Listing Agent: Joan M Seal 540-845-8892,
Samson Properties
Bought with:
Shelley Mastro, 0225079842
RE/MAX Real Estate Connections
Source: Bright MLS,MLS#: VASP2036596
Facts & features
Interior
Bedrooms & bathrooms
- Bedrooms: 4
- Bathrooms: 4
- Full bathrooms: 4
- Main level bathrooms: 1
Rooms
- Room types: Living Room, Dining Room, Primary Bedroom, Bedroom 2, Bedroom 3, Bedroom 4, Kitchen, Family Room, Basement, Foyer, Breakfast Room, Laundry, Office, Solarium, Bathroom 2, Bathroom 3, Primary Bathroom, Full Bath
Primary bedroom
- Features: Flooring - Carpet, Walk-In Closet(s), Attached Bathroom, Fireplace - Gas
- Level: Upper
- Area: 420 Square Feet
- Dimensions: 15 X 28
Bedroom 2
- Features: Attached Bathroom, Flooring - Carpet, Walk-In Closet(s)
- Level: Upper
- Area: 156 Square Feet
- Dimensions: 12 X 13
Bedroom 3
- Features: Attached Bathroom, Flooring - Carpet, Walk-In Closet(s)
- Level: Upper
- Area: 168 Square Feet
- Dimensions: 14 X 12
Bedroom 4
- Features: Attached Bathroom, Flooring - Carpet, Walk-In Closet(s)
- Level: Upper
- Area: 192 Square Feet
- Dimensions: 16 X 12
Primary bathroom
- Features: Flooring - Luxury Vinyl Plank, Double Sink, Bathroom - Jetted Tub, Bathroom - Stall Shower
- Level: Upper
- Area: 208 Square Feet
- Dimensions: 13 X 16
Bathroom 2
- Features: Bathroom - Tub Shower, Flooring - Ceramic Tile
- Level: Upper
- Area: 40 Square Feet
- Dimensions: 8 X 5
Bathroom 3
- Features: Jack and Jill Bathroom, Double Sink
- Level: Upper
Basement
- Features: Basement - Unfinished
- Level: Lower
Breakfast room
- Features: Flooring - HardWood
- Level: Main
- Area: 156 Square Feet
- Dimensions: 12 X 13
Dining room
- Features: Flooring - HardWood
- Level: Main
- Area: 156 Square Feet
- Dimensions: 12 X 13
Family room
- Features: Cathedral/Vaulted Ceiling, Fireplace - Gas, Flooring - Carpet, Ceiling Fan(s), Recessed Lighting
- Level: Main
- Area: 315 Square Feet
- Dimensions: 21 X 15
Foyer
- Features: Flooring - HardWood
- Level: Main
- Area: 63 Square Feet
- Dimensions: 7 X 9
Other
- Features: Bathroom - Tub Shower, Countertop(s) - Ceramic
- Level: Main
- Area: 50 Square Feet
- Dimensions: 5 X 10
Kitchen
- Features: Kitchen Island, Breakfast Bar, Kitchen - Gas Cooking, Countertop(s) - Quartz, Eat-in Kitchen
- Level: Main
- Area: 280 Square Feet
- Dimensions: 20 X 14
Laundry
- Level: Main
- Area: 30 Square Feet
- Dimensions: 6 X 5
Living room
- Level: Main
- Area: 196 Square Feet
- Dimensions: 14 X 14
Office
- Features: Flooring - HardWood
- Level: Main
- Area: 168 Square Feet
- Dimensions: 12 X 14
Other
- Features: Cathedral/Vaulted Ceiling, Flooring - Ceramic Tile, Ceiling Fan(s)
- Level: Main
- Area: 306 Square Feet
- Dimensions: 17 X 18
Heating
- Forced Air, Zoned, Heat Pump, Natural Gas, Electric
Cooling
- Central Air, Ceiling Fan(s), Zoned, Electric
Appliances
- Included: Stainless Steel Appliance(s), Microwave, Washer, Dryer, Cooktop, Dishwasher, Disposal, Refrigerator, Ice Maker, Double Oven, Oven, Water Heater, Water Treat System, Gas Water Heater
- Laundry: Main Level, Washer In Unit, Dryer In Unit, Laundry Room
Features
- Soaking Tub, Bathroom - Tub Shower, Ceiling Fan(s), Combination Dining/Living, Combination Kitchen/Living, Crown Molding, Dining Area, Family Room Off Kitchen, Floor Plan - Traditional, Eat-in Kitchen, Kitchen Island, Kitchen - Table Space, Walk-In Closet(s), Bathroom - Stall Shower, Breakfast Area, Chair Railings, Formal/Separate Dining Room, Kitchen - Gourmet, Pantry, Upgraded Countertops, Wainscotting, Double/Dual Staircase, Primary Bath(s), Dry Wall, 2 Story Ceilings, Cathedral Ceiling(s)
- Flooring: Carpet, Ceramic Tile, Hardwood, Luxury Vinyl, Wood
- Doors: Atrium, French Doors, Six Panel
- Windows: Screens, Window Treatments
- Basement: Connecting Stairway,Full,Interior Entry,Exterior Entry,Rear Entrance,Side Entrance,Unfinished,Walk-Out Access,Windows
- Number of fireplaces: 2
- Fireplace features: Mantel(s), Wood Burning, Gas/Propane
Interior area
- Total structure area: 5,533
- Total interior livable area: 3,873 sqft
- Finished area above ground: 3,873
- Finished area below ground: 0
Property
Parking
- Total spaces: 8
- Parking features: Garage Faces Side, Garage Door Opener, Inside Entrance, Attached, Driveway
- Attached garage spaces: 2
- Uncovered spaces: 6
Accessibility
- Accessibility features: None
Features
- Levels: Three
- Stories: 3
- Patio & porch: Deck
- Exterior features: Lighting, Sidewalks
- Pool features: None
- Spa features: Bath
Lot
- Size: 3.52 Acres
- Features: Backs to Trees, Cleared, Front Yard, Landscaped, Wooded, Private, Rear Yard, Rural, SideYard(s)
Details
- Additional structures: Above Grade, Below Grade
- Parcel number: 10620
- Zoning: RU
- Special conditions: Standard
Construction
Type & style
- Home type: SingleFamily
- Architectural style: Colonial
- Property subtype: Single Family Residence
Materials
- Combination
- Foundation: Permanent
- Roof: Shingle
Condition
- Excellent
- New construction: No
- Year built: 1997
- Major remodel year: 2024
Utilities & green energy
- Sewer: Septic Exists
- Water: Private, Well
- Utilities for property: Broadband, Cable, Fiber Optic
Community & HOA
Community
- Security: Smoke Detector(s)
- Subdivision: Mineral Springs Plantation
HOA
- Has HOA: Yes
- Services included: Common Area Maintenance, Management, Reserve Funds, Road Maintenance, Snow Removal, Trash
- HOA fee: $35 monthly
- HOA name: MINERAL SPRINGS HOA
Location
- Region: Fredericksburg
Financial & listing details
- Price per square foot: $205/sqft
- Tax assessed value: $758,900
- Annual tax amount: $5,573
- Date on market: 10/3/2025
- Listing agreement: Exclusive Right To Sell
- Inclusions: Window Treatments - Blinds Only
- Ownership: Fee Simple
Price history
| Date | Event | Price |
|---|---|---|
| 2/25/2026 | Sold | $795,000$205/sqft |
Source:  Bright MLS #VASP2036596 Report a problem Bright MLS #VASP2036596 Report a problem | ||
| 2/12/2026 | Pending sale | $795,000$205/sqft |
Source: Bright MLS #VASP2036596 Report a problem | ||
| 1/26/2026 | Contingent | $795,000$205/sqft |
Source: Bright MLS #VASP2036596 Report a problem | ||
| 1/11/2026 | Price change | $795,000-3.6%$205/sqft |
Source: Bright MLS #VASP2036596 Report a problem | ||
| 12/2/2025 | Price change | $825,000-2.9%$213/sqft |
Source: Bright MLS #VASP2036596 Report a problem | ||
| 10/3/2025 | Listed for sale | $850,000+6.3%$219/sqft |
Source: Bright MLS #VASP2036596 Report a problem | ||
| 7/30/2024 | Sold | $800,000+0%$207/sqft |
Source: Bright MLS #VASP2025532 Report a problem | ||
| 7/7/2024 | Listing removed | -- |
Source: Bright MLS #VASP2025532 Report a problem | ||
| 6/12/2024 | Listed for sale | $799,990+42.9%$207/sqft |
Source: Bright MLS #VASP2025532 Report a problem | ||
| 3/22/2024 | Sold | $560,000-13.8%$145/sqft |
Source: Bright MLS #VASP2019864 Report a problem | ||
| 1/23/2024 | Pending sale | $650,000$168/sqft |
Source: Bright MLS #VASP2019864 Report a problem | ||
| 1/16/2024 | Contingent | $650,000$168/sqft |
Source: Bright MLS #VASP2019864 Report a problem | ||
| 12/18/2023 | Listed for sale | $650,000$168/sqft |
Source: Bright MLS #VASP2019864 Report a problem | ||
| 12/3/2023 | Contingent | $650,000$168/sqft |
Source: Bright MLS #VASP2019864 Report a problem | ||
| 11/28/2023 | Listed for sale | $650,000$168/sqft |
Source: Bright MLS #VASP2019864 Report a problem | ||
| 11/1/2023 | Contingent | $650,000$168/sqft |
Source: Bright MLS #VASP2019864 Report a problem | ||
| 10/27/2023 | Price change | $650,000-4.4%$168/sqft |
Source: Bright MLS #VASP2019864 Report a problem | ||
| 9/7/2023 | Listed for sale | $680,000$176/sqft |
Source: Bright MLS #VASP2019864 Report a problem | ||
Public tax history
| Year | Property taxes | Tax assessment |
|---|---|---|
| 2025 | $5,573 | $758,900 |
| 2024 | $5,573 +22.6% | $758,900 +28.9% |
| 2023 | $4,544 +4.6% | $588,800 |
| 2022 | $4,344 -0.8% | $588,800 +8.8% |
| 2021 | $4,380 | $541,200 |
| 2020 | $4,380 -1.9% | $541,200 +2.7% |
| 2019 | $4,465 +1.7% | $526,900 |
| 2018 | $4,389 | $526,900 +4% |
| 2016 | -- | $506,500 +3.8% |
| 2015 | -- | $488,100 |
| 2014 | -- | $488,100 +3.6% |
| 2013 | -- | $471,000 |
| 2012 | -- | $471,000 -11.3% |
| 2011 | -- | $531,100 |
| 2010 | -- | $531,100 -21.2% |
| 2009 | -- | $673,700 +8.9% |
| 2007 | $3,836 | $618,700 |
| 2006 | $3,836 -12.2% | $618,700 +26% |
| 2005 | $4,370 +3.5% | $491,000 |
| 2004 | $4,223 +12.4% | $491,000 +32.1% |
| 2003 | $3,755 | $371,800 |
| 2002 | $3,755 -5% | $371,800 +0.6% |
| 2001 | $3,953 | $369,400 |
Find assessor info on the county website
Neighborhood: 22407
Nearby homes
- $1,159,5004 bd5 ba3.4k sqft13421 Fifth Corps Ln, Fredericksburg, VA 22407Off Market
- $1,675,0007 bd6 ba9.6k sqft13400 5th Corps Ln, Fredericksburg, VA 22407Sold
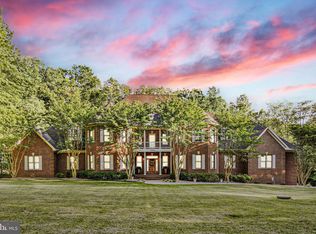
- $1,675,0007 bd6 ba9.6k sqft13400 Fifth Corps Ln, Fredericksburg, VA 22407Sold

- $787,5003 bd3 ba3.3k sqft13425 Fifth Corps Ln, Fredericksburg, VA 22407Off Market
- $671,7003 bd4 ba2.9k sqft13408 Fifth Corps Ln, Fredericksburg, VA 22407Off Market
- $775,5004 bd3 ba3.6k sqft13506 Kalmbacks Mill Dr, Fredericksburg, VA 22407Off Market
- $1,007,4005 bd5 ba5.2k sqft8901 Mineral Springs Dr, Fredericksburg, VA 22407Off Market
- $1,833,4007 bd8 ba12k sqft13508 Kalmbacks Mill Dr, Fredericksburg, VA 22407Off Market
Nearby schools
GreatSchools rating
- 8/10Chancellor Elementary SchoolGrades: PK-5Distance: 4.1 mi
- 7/10Ni River Middle SchoolGrades: 6-8Distance: 3.9 mi
- 6/10Riverbend High SchoolGrades: 9-12Distance: 4.3 mi
Schools provided by the listing agent
- Elementary: Chancellor
- Middle: Ni River
- High: Riverbend
- District: Spotsylvania County Public Schools
Source: Bright MLS. This data may not be complete. We recommend contacting the local school district to confirm school assignments for this home.
Get a cash offer in 3 minutes
Find out how much your home could sell for in as little as 3 minutes with a no-obligation cash offer.
Estimated market value
$802,100
Get a cash offer in 3 minutes
Find out how much your home could sell for in as little as 3 minutes with a no-obligation cash offer.
Estimated market value
$802,100
- Virginia
- Spotsylvania County
- Fredericksburg
- 22407
- 13401 5th Corps Ln
Nearby cities
Nearby neighborhoods
Nearby zip codes
Other Fredericksburg Topics
