Skip main navigation
Sold for $235,000
  • $235,000

    13400 Shady Knoll Dr APT 101, Silver Spring, MD 20904

    1beds
    746sqft
    Condominium
    Built in 1988
    -- sqft lot
    $226,800 Zestimate®
    $315/sqft
    $1,805 Estimated rent

    Home value

    $226,800

    $215,000 - $238,000

    $1,805/mo

    Zestimate® history
    Loading
    Loading...

    Owner options

    List your home for rent

    $1,805/mo

    Rent Zestimate®

    Find your next renter with Zillow Rental Manager. Plus, with online applications, you can quickly screen prospective tenants – for free.

    Learn more

    $1,805/mo

    Rent Zestimate®

    Refinance and save

    $1,166/mo

    Est. payment

    Refinancing to a lower rate could help reduce your monthly payments and save thousands over the life of the loan.

    See today's rates

    $1,166/mo

    Est. payment

    Explore your selling options

    Work with a Zillow partner agent

    Leverage their expertise and Zillow's premium Showcase listings to get your home seen by more buyers.

    Get started

    List with your own agent

    Get your home in front of millions of buyers by listing it on Zillow.

    Learn how to do it

    Sell it yourself

    Take full control of how buyers see your home on Zillow by listing For Sale by Owner (FSBO).

    List your home

    What's special

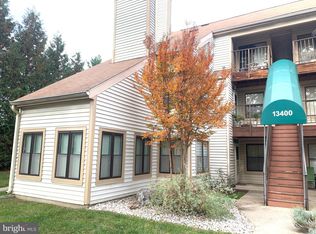
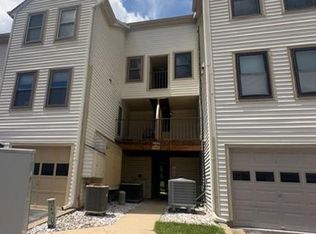
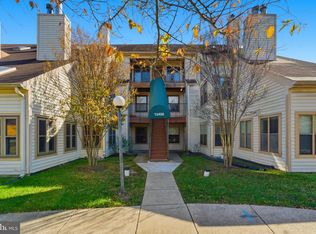
    Welcome to 13400 Shady Knoll Dr, a beautifully updated home with cathedral ceilings and double sided fireplace. It features one bedroom, with large den that could double as a second bedroom. Located in the conveniently located near route 29 and the ICC in greater Silver Spring, Maryland. This charming first-floor unit offers an inviting open floor plan with abundant natural light, perfect for modern living. The kitchen boasts granite countertops and ample cabinet space. Retreat to the primary suite with a private bath and walk-in closet. Soak away the days stress in your jacuzzi tub. Enjoy the convenience of in-unit full size laundry, plenty of storage, and easy access to the private patio—perfect for morning coffee or evening relaxation. The Aspen Hill II community offers great amenities including walking/jog paths and a retention pond abutting a scenic wooded area. Conveniently located just minutes from major commuter routes, shopping, dining, and entertainment, this home provides the perfect blend of comfort and convenience. Yet tucked away in a quiet neighborhood, this will be your new oasis of privacy and seclusion. Recent improvements include an updated the HVAC with a new Carrier heat pump in June of 2022, new garage door in 2021 and top loading washer October of 2023. Don't miss this opportunity to own a great first level home in a quiet and peaceful setting.

    Zillow last checked:

    Listing updated:

    Listed by:

    Jeff Wheatley 240-731-7578,

    RE/MAX Realty Centre, Inc.

    Bought with:

    Brad Pitt, 677526

    Keller Williams Flagship

    Source: Bright MLS,MLS#: MDMC2144678MLS Logo

    Facts & features

    Interior

    Bedrooms & bathrooms
    • Bedrooms: 1
    • Bathrooms: 1
    • Full bathrooms: 1
    • Main level bathrooms: 1
    • Main level bedrooms: 1
    Basement
    • Area: 0
    Heating
    • Heat Pump, Electric
    Cooling
    • Ceiling Fan(s), Central Air, Electric
    Appliances
    • Included: Dishwasher, Disposal, Dryer, Self Cleaning Oven, Oven/Range - Electric, Refrigerator, Washer, Electric Water Heater
    • Laundry: Washer/Dryer Hookups Only, In Unit
    Features
    • Breakfast Area, Combination Dining/Living, Open Floorplan, Cathedral Ceiling(s)
    • Flooring: Ceramic Tile, Carpet, Laminate
    • Windows: Window Treatments
    • Has basement: No
    • Number of fireplaces: 1
    Interior area
    • Total structure area: 746
    • Total interior livable area: 746 sqft
    • Finished area above ground: 746
    • Finished area below ground: 0

    Property

    Parking
    • Total spaces: 2
    • Parking features: Garage Door Opener, Built In, Garage Faces Rear, Free, Parking Space Conveys, Driveway, Secured, Attached
    • Attached garage spaces: 1
    • Uncovered spaces: 1
    Accessibility
    • Accessibility features: Accessible Entrance
    Features
    • Levels: One
    • Stories: 1
    • Pool features: None
    Details
    • Additional structures: Above Grade, Below Grade
    • Parcel number: 160502755376
    • Zoning: R30
    • Special conditions: Standard

    Construction

    Type & style
    • Home type: Condo
    • Architectural style: Traditional
    • Property subtype: Condominium
    • Attached to another structure: Yes
    Materials
    • Vinyl Siding
    Condition
    • Excellent
    • New construction: No
    • Year built: 1988

    Utilities & green energy

    • Sewer: Public Sewer
    • Water: Public

    Community & neighborhood

    Security
    • Security features: Resident Manager, Fire Sprinkler System
    Location
    • Region: Silver Spring
    • Subdivision: Aspen Forest
    • Municipality: none

    HOA & financial

    HOA
    • Has HOA: No
    • Amenities included: Jogging Path, Other
    • Services included: Maintenance Structure, Maintenance Grounds, Management, Insurance, Road Maintenance, Sewer, Snow Removal, Trash, Water
    • Association name: Aspen Forest Ii
    Other fees
    • Condo and coop fee: $309 monthly

    Other

    Other facts
    • Listing agreement: Exclusive Right To Sell
    • Ownership: Condominium

    Price history

    DateEventPrice
    10/17/2024Sold$235,000$315/sqft
    Source: Bright MLS #MDMC2144678 Report a problem
    9/20/2024Contingent$235,000$315/sqft
    Source: Bright MLS #MDMC2144678 Report a problem
    9/12/2024Listed for sale$235,000+14.6%$315/sqft
    Source: Bright MLS #MDMC2144678 Report a problem
    3/12/2019Listing removed$1,500$2/sqft
    Source: Menkis Real Estate #MDMC561172 Report a problem
    2/6/2019Listed for rent$1,500+7.1%$2/sqft
    Source: Menkis Real Estate Report a problem
    11/4/2018Listing removed$1,400$2/sqft
    Source: Eagle Management LLC #1007857860 Report a problem
    11/3/2018Price change$1,400-6.7%$2/sqft
    Source: Eagle Management LLC #1007857860 Report a problem
    10/1/2018Listed for rent$1,500$2/sqft
    Source: Eagle Management LLC #1007857860 Report a problem
    11/3/2008Sold$205,000+7.5%$275/sqft
    Source: Public Record Report a problem
    11/4/2004Sold$190,750+59%$256/sqft
    Source: Public Record Report a problem
    10/16/2003Sold$120,000+20%$161/sqft
    Source: Public Record Report a problem
    4/9/2003Sold$100,000+7.2%$134/sqft
    Source: Public Record Report a problem
    5/17/2002Sold$93,300$125/sqft
    Source: Public Record Report a problem

    Public tax history

    YearProperty taxesTax assessment
    2025$1,688 -20.7%$200,000 +8.1%
    2024$2,130 +8.7%$185,000 +8.8%
    2023$1,959 +14.5%$170,000 +9.7%
    2022$1,710 +8.2%$155,000 +8.1%
    2021$1,580 +8.8%$143,333 +8.9%
    2020$1,453 +12.9%$131,667 +9.7%
    2019$1,286 -0.2%$120,000 +2.9%
    2018$1,289 -3.5%$116,667 +2.9%
    2017$1,335 +80.3%$113,333 +3%
    2016$740 $110,000
    2015$740 $110,000
    2014$740 $110,000 -15.4%
    2013-- $130,000
    2012-- $130,000
    2011-- $130,000 -35%
    2010-- $200,000 +5.3%
    2009-- $190,000 +5.6%
    2008-- $180,000 +5.9%
    2007-- $170,000 +20.6%
    2006-- $141,000 +25.9%
    2005-- $112,000 +34.9%
    2004-- $83,000
    2003-- $83,000 +3.3%
    2002-- $80,333 +1.7%
    2001-- $79,000

    Find assessor info on the county website

    Neighborhood: 20904

    Nearby schools

    GreatSchools rating
    Schools provided by the listing agent
    • High: Paint Branch
    • District: Montgomery County Public Schools

    Source: Bright MLS. This data may not be complete. We recommend contacting the local school district to confirm school assignments for this home.

    Get a cash offer in 3 minutes
    Find out how much your home could sell for in as little as 3 minutes with a no-obligation cash offer.
    Estimated market value
    $226,800
    Get a cash offer in 3 minutes
    Find out how much your home could sell for in as little as 3 minutes with a no-obligation cash offer.
    Estimated market value
    $226,800