Skip main navigation
Off market
  • $1,300,400

    13400 Valley Dr, Rockville, MD 20850

    3beds
    4,360sqft
    SingleFamily
    Built in 1957
    1.35 Acres Lot
    $1,300,400 Zestimate®
    $298/sqft
    $5,324 Estimated rent

    Home value

    $1,300,400

    $1.22M - $1.38M

    $5,324/mo

    Zestimate® history
    Loading
    Loading...

    Owner options

    List your home for rent

    $5,324/mo

    Rent Zestimate®

    Find your next renter with Zillow Rental Manager. Plus, with online applications, you can quickly screen prospective tenants – for free.

    Learn more

    $5,324/mo

    Rent Zestimate®

    Refinance and save

    $7,990/mo

    Est. payment

    Refinancing to a lower rate could help reduce your monthly payments and save thousands over the life of the loan.

    See today's rates

    $7,990/mo

    Est. payment

    Explore your selling options

    Work with a Zillow partner agent

    Leverage their expertise and Zillow's premium Showcase listings to get your home seen by more buyers.

    Get started

    List with your own agent

    Get your home in front of millions of buyers by listing it on Zillow.

    Learn how to do it

    Sell it yourself

    Take full control of how buyers see your home on Zillow by listing For Sale by Owner (FSBO).

    List your home

    What's special

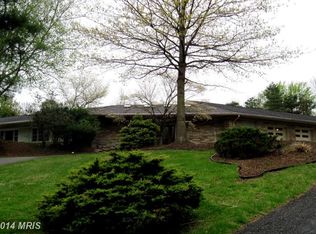
    Vacation at Home!!!Lovely private well maintained Swimming Pool, professionally landscaped and 2 private patios are on this lovely 1.34 acre property ...Nature is the backdrop for this California Mid Century Contemporary. An Oasis in these secluded times! 2 master bedroom suites, one for a parent, teen or a guest! This 3 bedroom, den/4th bedroom, 2 1/2 bath home has the wonderful features of high ceiling and large windows. The living room and family room are surrounded by floor to ceiling Pella windows, The dining and kitchen area have cathedral ceilings and skylights. On this level there's a large Master Suite: vaulted redwood ceiling with skylights and indirect lighting, walk in closet and linen, sliding glass doors to a patio and Pella windows. There's 3 additional bedrooms/one as a den, 2 1/2 baths, (one designed as a "combo bath" having a tub in the center of the bath, with entrances from hall and original master bedroom). Also included in this bedroom count, is the original master bedroom suite. The home remains 1 level except for family and living rooms, 4 steps down from the dining room. The 1.34 acres is professionally landscaped and includes a 12'x43' concrete in-ground pool, 3'x5' deep, built in 2002. (maintenance contract). There's an automatic cover. (pool heater is "as is"). This private/secluded fenced pool is surrounded by pool decking and large patio. A walk-way leads to a second patio, walled flagstone patio behind the family room. (20'x25'). Solar panels, installed in 2013, (owned) have shown electric bill savings. There's a 2 car carport with sheds and storage. An extra parking pad is located at front of house. The full 2,100 sq.ft. basement is awaiting future plans, although there's a tiled partitioned recreation room. (bilco doors to the back yard.) Conveniently located within 2.5 miles of Shady Grove Educational and the Shady Grove Medical Campus. Fallsgrove shopping, just as close. Rockville and Shady Grove Metro Centers are within 4.5 miles and D.C. is 20 minutes away.

    This property is not currently displayed as for sale or rent on Zillow. This may be different from what's on other websites or public sources.

    Facts & features

    Interior

    Bedrooms & bathrooms
    • Bedrooms: 3
    • Bathrooms: 3
    • Full bathrooms: 2
    • 1/2 bathrooms: 1
    Heating
    • Forced air, Heat pump
    Cooling
    • Central
    Appliances
    • Included: Dishwasher, Dryer, Refrigerator, Washer
    Features
    • Kitchen Island, Pantry, Recessed Lighting, Dining Area, Eat-in Kitchen, Carpet, Open Floorplan, Skylight(s), Wood Floors, Entry Level Bedroom, Kitchen - Table Space, Tub Shower
    • Flooring: Tile, Carpet, Hardwood
    • Basement: Finished
    • Has fireplace: Yes
    Interior area
    • Total interior livable area: 4,360 sqft
    • Finished area below ground: 907

    Property

    Parking
    • Total spaces: 2
    • Parking features: Carport, Garage - Attached
    Accessibility
    • Accessibility features: Level Entry - Main
    Features
    • Exterior features: Other, Stone, Brick
    • Pool features: Private
    Lot
    • Size: 1.35 Acres
    Details
    • Parcel number: 0400077036
    • Special conditions: Standard

    Construction

    Type & style
    • Home type: SingleFamily
    • Architectural style: Conventional
    Materials
    • Frame
    • Roof: Other
    Condition
    • Year built: 1957

    Community & HOA

    Location
    • Region: Rockville

    Financial & listing details

    • Price per square foot: $298/sqft
    • Tax assessed value: $956,833
    • Annual tax amount: $11,904

    Price history

    DateEventPrice
    8/10/2022Sold$1,200,000$275/sqft
    Source: Public Record Report a problem
    5/27/2022Sold$1,200,000+20%$275/sqft
    Source: Bright MLS #MDMC2048916 Report a problem
    4/29/2022Pending sale$999,900$229/sqft
    Source: Bright MLS #MDMC2048916 Report a problem
    4/28/2022Listed for sale$999,900+20.5%$229/sqft
    Source: Bright MLS #MDMC2048916 Report a problem
    12/10/2020Sold$830,000+3.8%$190/sqft
    Source: Public Record Report a problem
    9/14/2020Pending sale$799,900$183/sqft
    Source: Long & Foster Real Estate, Inc. #MDMC724262 Report a problem
    9/9/2020Listed for sale$799,900+138.8%$183/sqft
    Source: Long & Foster Real Estate, Inc. #MDMC724262 Report a problem
    7/31/1995Sold$335,000$77/sqft
    Source: Public Record Report a problem

    Public tax history

    YearProperty taxesTax assessment
    2025$11,904 +20.6%$956,833 +11.6%
    2024$9,869 +13%$857,267 +13.1%
    2023$8,730 +4.4%$757,700
    2022$8,361 +0.1%$757,700
    2021$8,354 -3.1%$757,700 -3.1%
    2020$8,624 +9.1%$781,700
    2019$7,906 -0.2%$781,700 +9%
    2018$7,920 +2.1%$716,967 +4.7%
    2017$7,761 +6.3%$684,600 +2.8%
    2016$7,300 $666,133 +2.9%
    2015$7,300 $647,667 +2.9%
    2014$7,300 $629,200
    2013-- $629,200
    2012-- $629,200 -12.2%
    2011-- $716,920
    2010-- $716,920
    2009-- $716,920 -12.6%
    2008-- $820,140 +15.2%
    2007-- $712,230 +17.9%
    2006-- $604,320 +21.7%
    2005-- $496,410 +11.5%
    2004-- $445,042
    2003-- $445,042 +30%
    2002-- $342,310
    2001-- $342,310
    Find assessor info on the county website

    Neighborhood: 20850

    Nearby schools

    GreatSchools rating
    Schools provided by the listing agent
    • Middle: ROBERT FROST
    • High: THOMAS S. WOOTTON
    • District: MONTGOMERY COUNTY PUBLIC SCHOOLS

    Source: The MLS. This data may not be complete. We recommend contacting the local school district to confirm school assignments for this home.

    Get a cash offer in 3 minutes
    Find out how much your home could sell for in as little as 3 minutes with a no-obligation cash offer.
    Estimated market value
    $1,300,400
    Get a cash offer in 3 minutes
    Find out how much your home could sell for in as little as 3 minutes with a no-obligation cash offer.
    Estimated market value
    $1,300,400