Skip main navigation
Off market
  • $784,400

    13401 Misty Way, Fredericksburg, VA 22407

    7beds
    4,703sqft
    SingleFamily
    Built in 1975
    5.08 Acres Lot
    $784,400 Zestimate®
    $167/sqft
    $4,487 Estimated rent

    Home value

    $784,400

    $737,000 - $839,000

    $4,487/mo

    Zestimate® history
    Loading
    Loading...

    Owner options

    List your home for rent

    $4,487/mo

    Rent Zestimate®

    Find your next renter with Zillow Rental Manager. Plus, with online applications, you can quickly screen prospective tenants – for free.

    Learn more

    $4,487/mo

    Rent Zestimate®

    Refinance and save

    $4,667/mo

    Est. payment

    Refinancing to a lower rate could help reduce your monthly payments and save thousands over the life of the loan.

    See today's rates

    $4,667/mo

    Est. payment

    Explore your selling options

    Work with a Zillow partner agent

    Leverage their expertise and Zillow's premium Showcase listings to get your home seen by more buyers.

    Get started

    List with your own agent

    Get your home in front of millions of buyers by listing it on Zillow.

    Learn how to do it

    Sell it yourself

    Take full control of how buyers see your home on Zillow by listing For Sale by Owner (FSBO).

    List your home

    What's special

    PatioCeramic floorsBasketball courtEating areaSeparate dining room

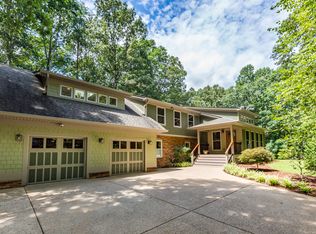
    GORGEOUS THERE IS NO OTHER WORD FOR THIS PROPERTY - THIS 5 ACRES PARK SETTING IS THE IDEAL PLACE FOR YOUR FAMILY, FRIENDS, HORSES, DOGS, WHAT EVER YOUR LIFE STYLE REQUIRES -- The acreage is beautiful - An open area would be a lovely pasture area and a place to build a barn and ring plenty of room for gardening - cleared and trees with open area around them. Privacy is yours here. A 4800 finished Sq. Ft. house with several rooms that could be offices (one has 6 electrical and phone outlets), craft rooms, game rooms, study room, separate dining room large living/family room, and the list goes on. 5 bedrooms. 2 in a wonderful loft area with skylights and a full bath and long connecting area NTC - This home was completely renovated and updated prior to my client's purchase in 2011. The roof was new in 2006 - My client has replaced the well pump and water line from the well to the house. as well as the units to the water treatment system lots of Open living space on the main floor and in the basement - The basement goes on and on - 1 or 2 bedrooms in the basement NTC and a full bath - room for a pool table - exercise room - family room - office - playroom - large brick fireplace. more room for whatever your life style needs and lots of windows in the central section - Glass doors open to a double patio area for cookouts and picnics or just watching the basketball game at the basketball court in the back yard - This would be a lovely area for parents or an older child to have their separate living area - Lovely hardwood through most of the main floor - bedrooms are carpeted - Modern kitchen with granite and stainless steel - 42" cabinets and soft close, dovetail drawers - double wall ovens, ceramic floors and roomy eating area - Large Deck for cookouts and enjoying your beautiful property _ The beautiful floor to ceiling bookcase in the living room stays it was built there. Bathrooms have ceramic floors You are 1 mile from Motts Reservoir and 2 miles from the public boat ramp on the Rappahannock - fishing and canoeing are right in your back yard. You are about 5 to10 minutes from Central park and 95 yet when you go home you are in a totally rural setting You have the best of both worlds. Come take a look

    This property is off market, which means it's not currently listed for sale or rent on Zillow. This may be different from what's available on other websites or public sources.
    Facts & features

    Interior

    Bedrooms & bathrooms
    • Bedrooms: 7
    • Bathrooms: 4
    • Full bathrooms: 4
    Heating
    • Other
    Cooling
    • Evaporative
    Appliances
    • Included: Dishwasher, Dryer, Freezer, Garbage disposal, Microwave, Range / Oven, Refrigerator, Washer
    Features
    • Flooring: Carpet, Hardwood
    • Basement: Finished
    • Has fireplace: Yes
    Interior area
    • Total interior livable area: 4,703 sqft

    Property

    Parking
    • Total spaces: 4
    • Parking features: Garage - Attached, Garage - Detached
    Features
    • Exterior features: Brick
    Lot
    • Size: 5.08 Acres
    Details
    • Parcel number: 12518

    Construction

    Type & style
    • Home type: SingleFamily
    • Architectural style: Conventional
    Materials
    • Roof: Composition
    Condition
    • Year built: 1975

    Community & neighborhood

    Location
    • Region: Fredericksburg

    HOA & financial

    HOA
    • Has HOA: Yes
    • HOA fee: $150 monthly

    Price history

    DateEventPrice
    12/3/2021Sold$551,000-4.8%$117/sqft
    Source: Bright MLS #VASP2000077 Report a problem
    10/24/2021Pending sale$579,000$123/sqft
    Source: CAAR #VASP2000077 Report a problem
    10/7/2021Price change$579,000-3.3%$123/sqft
    Source: Bright MLS #VASP2000077 Report a problem
    9/24/2021Price change$599,000-1.8%$127/sqft
    Source: Bright MLS #VASP2003212 Report a problem
    9/15/2021Price change$610,000-7.9%$130/sqft
    Source: Bright MLS #VASP2002976 Report a problem
    9/6/2021Listed for sale$662,000+59.5%$141/sqft
    Source: Bright MLS #VASP2002732 Report a problem
    10/28/2010Sold$415,000-7.8%$88/sqft
    Source: Public Record Report a problem
    10/9/2010Pending sale$449,900$96/sqft
    Source: Long & Foster Real Estate #SP7344465 Report a problem
    5/22/2010Listed for sale$449,900$96/sqft
    Source: Long & Foster Real Estate, Inc. #SP7344465 Report a problem

    Public tax history

    YearProperty taxesTax assessment
    2025$4,860 $661,900
    2024$4,860 +8.5%$661,900 +14%
    2023$4,479 +2.6%$580,400 -1.9%
    2022$4,365 +26.2%$591,700 +38.5%
    2021$3,458 $427,200
    2020$3,458 -2.7%$427,200 +1.9%
    2019$3,552 +1.7%$419,200
    2018$3,492 -0.5%$419,200 +1.6%
    2017$3,508 $412,700
    2016-- $412,700 +10%
    2015-- $375,300
    2014-- $375,300 -0.4%
    2013-- $376,800
    2012-- $376,800 +3.4%
    2011-- $364,300 +74.1%
    2010-- $209,300 -22.2%
    2009-- $269,000 +5.5%
    2007$1,581 -35.3%$255,000 -35.3%
    2006$2,445 -12.6%$394,400 +25.4%
    2005$2,799 +3.5%$314,500
    2004$2,705 -13.5%$314,500 +1.6%
    2003$3,126 $309,500
    2002$3,126 +18%$309,500 +25.1%
    2001$2,648 $247,500

    Find assessor info on the county website

    Neighborhood: 22407

    Nearby schools

    GreatSchools rating
    Schools provided by the listing agent
    • Elementary: CHANCELLOR
    • Middle: CHANCELLOR
    • High: RIVERBEND

    Source: The MLS. This data may not be complete. We recommend contacting the local school district to confirm school assignments for this home.

    Get a cash offer in 3 minutes
    Find out how much your home could sell for in as little as 3 minutes with a no-obligation cash offer.
    Estimated market value
    $784,400
    Get a cash offer in 3 minutes
    Find out how much your home could sell for in as little as 3 minutes with a no-obligation cash offer.
    Estimated market value
    $784,400