Skip main navigation
Sold for $545,000
  • $545,000

    13404 Misty Way, Fredericksburg, VA 22407

    4beds
    2,108sqft
    Single Family Residence
    Built in 1987
    5.14 Acres Lot
    $545,100 Zestimate®
    $259/sqft
    $2,847 Estimated rent

    Home value

    $545,100

    $518,000 - $572,000

    $2,847/mo

    Zestimate® history
    Loading
    Loading...

    Owner options

    List your home for rent

    $2,847/mo

    Rent Zestimate®

    Find your next renter with Zillow Rental Manager. Plus, with online applications, you can quickly screen prospective tenants – for free.

    Learn more

    $2,847/mo

    Rent Zestimate®

    Refinance and save

    $3,678/mo

    Est. payment

    Refinancing to a lower rate could help reduce your monthly payments and save thousands over the life of the loan.

    See today's rates

    $3,678/mo

    Est. payment

    Explore your selling options

    Work with a Zillow partner agent

    Leverage their expertise and Zillow's premium Showcase listings to get your home seen by more buyers.

    Get started

    List with your own agent

    Get your home in front of millions of buyers by listing it on Zillow.

    Learn how to do it

    Sell it yourself

    Take full control of how buyers see your home on Zillow by listing For Sale by Owner (FSBO).

    List your home

    What's special

    Welcoming approachGutter guardsThoughtfully designed landscapingSide-load two-car garageGranite countertopsSprinkler systemWhole-house central vacuum system
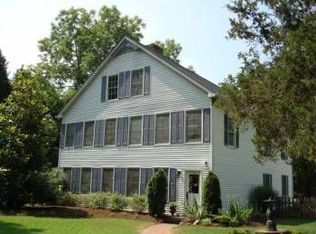
    Tucked away in the peaceful setting of Motts Run Estates, this beautiful two-level home invites you to experience the perfect blend of comfort, privacy, and nature—nestled on just over five acres of serene, tree-lined land. As you arrive, the setting immediately feels like a retreat. Mature trees, thoughtfully designed landscaping, stamped concrete walkways, and a welcoming approach set the tone for what awaits inside. Step through the front door, and the upper level unfolds with warmth and natural light, highlighted by a stunning bay window in the living room that fills the space with sunshine and tranquil views. At the heart of the home, the gourmet kitchen is designed to bring people together. Featuring an oversized island perfect for gathering, granite countertops, stainless steel appliances, gas cooking, and soft-close cabinetry, this space is as functional as it is beautiful. Just beyond, the dining area opens effortlessly through a sliding glass door to an expansive deck that stretches the full length of the home—creating the ideal backdrop for morning coffee, evening dinners, or simply taking in the peaceful surroundings. The upper level continues with three spacious bedrooms, including a primary suite that feels like its own private escape. With direct access to the deck through sliding glass doors and an attached bath, it’s a space designed for both relaxation and convenience. Downstairs, the lower level offers even more room to spread out and unwind. A large recreation room with brand-new carpet and a cozy wood stove creates the perfect setting for movie nights or quiet evenings in. A fourth bedroom provides flexibility for guests or a home office, while the utility and laundry room, three additional storage closets, and a whole-house central vacuum system add everyday practicality. A water treatment system ensures peace of mind, and every detail has been thoughtfully maintained. The side-load two-car garage is more than just storage—it’s a versatile space equipped with its own mini-split system for heating and cooling, making it ideal for hobbies, projects, or year-round use. Step outside, and you’ll truly appreciate what makes this property special. A partially fenced rear yard offers space for pets or play, while the surrounding acreage invites you to explore, unwind, and enjoy the beauty of nature. Watch wildlife from your deck, listen to the quiet, and take in the privacy that only a setting like this can offer. With added features like a sprinkler system, gutter guards, updated lighting throughout, new doors and hardware on the upper level, and a whole-house generator, this home blends comfort with peace of mind. Easy access to 95 and VRE for commuting. Here, life slows down just enough for you to truly enjoy it—all while still being conveniently located. This is more than a home; it’s your own private escape. Septic inspection has been completed as of 4/21.

    Zillow last checked:

    Listing updated:

    Listed by:

    Jennifer Caison 703-795-2041,

    Coldwell Banker Elite

    Bought with:

    Mr. Benjamin Quann, 0225201152

    Century 21 Redwood Realty

    Source: Bright MLS,MLS#: VASP2040426MLS Logo

    Facts & features

    Interior

    Bedrooms & bathrooms
    • Bedrooms: 4
    • Bathrooms: 3
    • Full bathrooms: 3
    Primary bedroom
    • Features: Flooring - Laminated, Ceiling Fan(s), Crown Molding
    • Level: Upper
    Bedroom 2
    • Features: Flooring - Laminated, Ceiling Fan(s)
    • Level: Upper
    Bedroom 3
    • Features: Flooring - Laminated, Ceiling Fan(s)
    • Level: Upper
    Bedroom 4
    • Features: Flooring - Laminated, Built-in Features, Ceiling Fan(s)
    • Level: Lower
    Family room
    • Features: Flooring - Laminated, Fireplace - Gas, Ceiling Fan(s), Crown Molding
    • Level: Upper
    Foyer
    • Features: Flooring - Laminated
    • Level: Main
    Kitchen
    • Features: Flooring - Laminated, Breakfast Bar, Granite Counters, Crown Molding, Kitchen - Gas Cooking, Recessed Lighting, Track Lighting, Pantry
    • Level: Upper
    Laundry
    • Level: Lower
    Recreation room
    • Features: Ceiling Fan(s), Flooring - Carpet, Recessed Lighting, Wood Stove
    • Level: Lower
    Heating
    • Forced Air, Heat Pump, Wood Stove, Propane
    Cooling
    • Ceiling Fan(s), Central Air, Heat Pump, Electric
    Appliances
    • Included: Dishwasher, Dryer, Washer, Exhaust Fan, Instant Hot Water, Ice Maker, Microwave, Refrigerator, Cooktop, Water Heater, Stainless Steel Appliance(s), Electric Water Heater
    • Laundry: Lower Level, Laundry Room
    Features
    • Family Room Off Kitchen, Kitchen - Gourmet, Breakfast Area, Kitchen Island, Primary Bath(s), Upgraded Countertops, Crown Molding
    • Flooring: Laminate, Carpet
    • Doors: Sliding Glass
    • Windows: Bay/Bow
    • Basement: Rear Entrance,Full,Finished,Walk-Out Access,Exterior Entry
    • Number of fireplaces: 1
    • Fireplace features: Corner, Gas/Propane
    Interior area
    • Total structure area: 2,160
    • Total interior livable area: 2,108 sqft
    • Finished area above ground: 1,120
    • Finished area below ground: 988

    Property

    Parking
    • Total spaces: 2
    • Parking features: Garage Faces Side, Driveway, Off Street, Attached
    • Attached garage spaces: 2
    • Has uncovered spaces: Yes
    Accessibility
    • Accessibility features: None
    Features
    • Levels: Split Foyer,Two
    • Stories: 2
    • Patio & porch: Deck
    • Exterior features: Rain Gutters, Lawn Sprinkler
    • Pool features: None
    • Fencing: Back Yard,Partial
    Lot
    • Size: 5.14 Acres
    Details
    • Additional structures: Above Grade, Below Grade
    • Parcel number: 12516
    • Zoning: RU
    • Special conditions: Standard

    Construction

    Type & style
    • Home type: SingleFamily
    • Property subtype: Single Family Residence
    Materials
    • Combination, Brick
    • Foundation: Concrete Perimeter
    Condition
    • New construction: No
    • Year built: 1987

    Utilities & green energy

    • Sewer: On Site Septic
    • Water: Well

    Community & neighborhood

    Location
    • Region: Fredericksburg
    • Subdivision: Motts Run Estates

    HOA & financial

    HOA
    • Has HOA: Yes
    • HOA fee: $500 annually
    • Services included: Road Maintenance

    Other

    Other facts
    • Listing agreement: Exclusive Right To Sell
    • Ownership: Fee Simple

    Price history

    DateEventPrice
    6/5/2026Sold$545,000-0.8%$259/sqft
    Source: Bright MLS #VASP2040426 Report a problem
    5/26/2026Pending sale$549,500$261/sqft
    Source: Bright MLS #VASP2040426 Report a problem
    5/9/2026Contingent$549,500$261/sqft
    Source: Bright MLS #VASP2040426 Report a problem
    4/18/2026Listed for sale$549,500$261/sqft
    Source: Bright MLS #VASP2040426 Report a problem
    4/12/2026Contingent$549,500$261/sqft
    Source: Bright MLS #VASP2040426 Report a problem
    4/3/2026Listed for sale$549,500+53.5%$261/sqft
    Source: Bright MLS #VASP2040426 Report a problem
    10/31/2017Sold$358,000-2.7%$170/sqft
    Source: Public Record Report a problem
    10/9/2017Pending sale$368,000$175/sqft
    Source: Avery-Hess, REALTORS #SP9989171 Report a problem
    9/19/2017Price change$368,000-1.8%$175/sqft
    Source: Avery-Hess, REALTORS #SP9989171 Report a problem
    8/16/2017Price change$374,800-1.3%$178/sqft
    Source: Avery-Hess, REALTORS #SP9989171 Report a problem
    6/27/2017Price change$379,900-2.6%$180/sqft
    Source: Avery-Hess, REALTORS #SP9989171 Report a problem
    6/2/2017Price change$389,900-2.5%$185/sqft
    Source: Long & Foster Real Estate, Inc. #SP9907286 Report a problem
    4/5/2017Listed for sale$399,900+11.1%$190/sqft
    Source: Long & Foster Real Estate, Inc. #SP9907286 Report a problem
    3/10/2006Sold$360,000$171/sqft
    Source: Public Record Report a problem

    Public tax history

    YearProperty taxesTax assessment
    2025$3,457 $470,800
    2024$3,457 +12.7%$470,800 +18.5%
    2023$3,067 +4.6%$397,400
    2022$2,932 +0.2%$397,400 +10%
    2021$2,925 $361,400
    2020$2,925 +1%$361,400 +5.7%
    2019$2,896 +1.7%$341,800
    2018$2,847 +19.2%$341,800 +21.6%
    2017$2,389 $281,100
    2016-- $281,100 +9.7%
    2015-- $256,200
    2014-- $256,200 +2.3%
    2013-- $250,500
    2012-- $250,500 +0.2%
    2011-- $250,100
    2010-- $250,100 -11.8%
    2009-- $283,400 +21.4%
    2007$1,447 $233,400
    2006$1,447 -0.6%$233,400 +42.8%
    2005$1,455 +3.5%$163,500
    2004$1,406 -14.5%$163,500 +0.4%
    2003$1,644 $162,800
    2002$1,644 +6.6%$162,800 +12.9%
    2001$1,543 $144,200

    Find assessor info on the county website

    Neighborhood: 22407

    Nearby schools

    GreatSchools rating
    Schools provided by the listing agent
    • Elementary: Chancellor
    • Middle: Chancellor
    • High: Riverbend
    • District: Spotsylvania County Public Schools

    Source: Bright MLS. This data may not be complete. We recommend contacting the local school district to confirm school assignments for this home.

    Get a cash offer in 3 minutes
    Find out how much your home could sell for in as little as 3 minutes with a no-obligation cash offer.
    Estimated market value
    $545,100
    Get a cash offer in 3 minutes
    Find out how much your home could sell for in as little as 3 minutes with a no-obligation cash offer.
    Estimated market value
    $545,100