OFFER DEADLINE: MONDAY 12/15 @ 4PM. Seller will review all offers Monday evening. This is the one you have been waiting for! This home has a huge addition giving you four full bedrooms and two full baths on the main floor. You'll fall in love as soon as you walk in and see the new hardwood floors that continue throughout the main floor. Then wait until you see the beautifully renovated kitchen with 42" cabinets with the warm feel you only get from real wood, stainless steel appliances, granite countertops and a farm sink will actually make cooking enjoyable. But wait - there's more! The huge addition leads to your family room with exposed brick wall framing the cozy fireplace and skylights that drench the room in light. Best of all, you'll find your own private owner's suite, complete with ensuite bath featuring a jetted tub. You can enjoy one-level living with 3 more ample bedrooms and a second full bath. If you need even more room, you'll find a full basement - with accent wall featuring the original hardwood from the floors upstairs - with plenty of space for relaxing and entertaining and even more storage available. To top it all off, you'll enjoy one of the largest yards in the neighborhood, fully fenced with both a large patio for entertaining and plenty of green for running around. All of this and the ideal Rockville location, minutes from everything: Mere blocks from Rock Creek Park, Giant grocery store and dining options, 15 minutes from Rockville Metro AND Twinbrook Metro, Rockville Town Center and Pike & Rose. Get ready to see it soon because it will not last.
Sold for $607,000
$607,000
13401 Tangier Pl, Rockville, MD 20853
4beds
2,122sqft
Single Family Residence
Built in 1959
9,448 Square Feet Lot
$605,500 Zestimate®
$286/sqft
$3,529 Estimated rent
Home value
$605,500
$557,000 - $660,000
$3,529/mo
Zestimate® history
Owner options
List your home for rent
$3,529/mo
Rent Zestimate®
Find your next renter with Zillow Rental Manager. Plus, with online applications, you can quickly screen prospective tenants – for free.
$3,529/mo
Rent Zestimate®
Refinance and save
$3,722/mo
Est. payment
Refinancing to a lower rate could help reduce your monthly payments and save thousands over the life of the loan.
$3,722/mo
Est. payment
Explore your selling options
Work with a Zillow partner agent
Leverage their expertise and Zillow's premium Showcase listings to get your home seen by more buyers.
Get startedList with your own agent
Get your home in front of millions of buyers by listing it on Zillow.
Learn how to do itSell it yourself
Take full control of how buyers see your home on Zillow by listing For Sale by Owner (FSBO).
List your homeWhat's special
Beautifully renovated kitchenStainless steel appliancesLarge patio for entertainingFarm sinkGranite countertops
Zillow last checked:
Listing updated:
Listed by:
Lisa Greaves 240-388-9383,
Redfin Corp
Bought with:
Karen Maraia, 101579
Coldwell Banker Realty
Source: Bright MLS,MLS#: MDMC2210582
Facts & features
Interior
Bedrooms & bathrooms
- Bedrooms: 4
- Bathrooms: 2
- Full bathrooms: 2
- Main level bathrooms: 2
- Main level bedrooms: 4
Basement
- Area: 988
Heating
- Central, Natural Gas
Cooling
- Central Air, Electric
Appliances
- Included: Electric Water Heater
- Laundry: Washer In Unit, Dryer In Unit, Lower Level
Features
- Basement: Full,Connecting Stairway,Finished,Heated,Improved,Rough Bath Plumb
- Number of fireplaces: 1
Interior area
- Total structure area: 2,660
- Total interior livable area: 2,122 sqft
- Finished area above ground: 1,672
- Finished area below ground: 450
Property
Parking
- Total spaces: 4
- Parking features: Driveway
- Uncovered spaces: 4
Accessibility
- Accessibility features: None
Features
- Levels: Two
- Stories: 2
- Pool features: None
Lot
- Size: 9,448 Square Feet
Details
- Additional structures: Above Grade, Below Grade
- Parcel number: 161301274422
- Zoning: R60
- Special conditions: Standard
Construction
Type & style
- Home type: SingleFamily
- Architectural style: Ranch/Rambler
- Property subtype: Single Family Residence
Materials
- Frame
- Foundation: Other
Condition
- Very Good
- New construction: No
- Year built: 1959
Utilities & green energy
- Sewer: Public Sewer
- Water: Public
Community & HOA
Community
- Subdivision: Wheaton Woods
HOA
- Has HOA: No
Location
- Region: Rockville
Financial & listing details
- Price per square foot: $286/sqft
- Tax assessed value: $461,500
- Annual tax amount: $6,131
- Date on market: 12/11/2025
- Listing agreement: Exclusive Right To Sell
- Ownership: Fee Simple
Price history
| Date | Event | Price |
|---|---|---|
| 1/16/2026 | Sold | $607,000+5.6%$286/sqft |
Source:  Bright MLS #MDMC2210582 Report a problem Bright MLS #MDMC2210582 Report a problem | ||
| 12/16/2025 | Pending sale | $575,000$271/sqft |
Source: Bright MLS #MDMC2210582 Report a problem | ||
| 12/11/2025 | Listed for sale | $575,000+60.2%$271/sqft |
Source: Bright MLS #MDMC2210582 Report a problem | ||
| 12/31/2015 | Sold | $359,000$169/sqft |
Source: Public Record Report a problem | ||
| 10/30/2015 | Pending sale | $359,000$169/sqft |
Source: Long & Foster Real Estate, Inc. #MC8774516 Report a problem | ||
| 10/29/2015 | Listed for sale | $359,000$169/sqft |
Source: Long & Foster Real Estate, Inc. #MC8774516 Report a problem | ||
| 10/29/2015 | Pending sale | $359,000$169/sqft |
Source: Long & Foster Real Estate, Inc. #MC8774516 Report a problem | ||
| 10/16/2015 | Listed for sale | $359,000+28.2%$169/sqft |
Source: Long & Foster Real Estate, Inc. #MC8774516 Report a problem | ||
| 11/25/2008 | Sold | $280,000-19.5%$132/sqft |
Source: Public Record Report a problem | ||
| 6/16/2008 | Sold | $347,835-11.5%$164/sqft |
Source: Public Record Report a problem | ||
| 11/30/2004 | Sold | $393,000$185/sqft |
Source: Agent Provided Report a problem | ||
Public tax history
| Year | Property taxes | Tax assessment |
|---|---|---|
| 2025 | $6,131 +21.3% | $461,500 +5.1% |
| 2024 | $5,054 +5.3% | $439,000 +5.4% |
| 2023 | $4,799 +10.4% | $416,500 +5.7% |
| 2022 | $4,348 +3.8% | $394,000 +3.7% |
| 2021 | $4,188 +3.8% | $379,900 +3.9% |
| 2020 | $4,036 +7% | $365,800 +4% |
| 2019 | $3,773 -0.2% | $351,700 +2.8% |
| 2018 | $3,780 -0.6% | $342,167 +2.9% |
| 2017 | $3,802 +31.6% | $332,633 +3% |
| 2016 | $2,889 | $323,100 +3.2% |
| 2015 | $2,889 | $313,067 +3.3% |
| 2014 | $2,889 | $303,033 +3.4% |
| 2013 | -- | $293,000 |
| 2012 | -- | $293,000 |
| 2011 | -- | $293,000 -33.5% |
| 2010 | -- | $440,570 +7.1% |
| 2009 | -- | $411,506 +7.6% |
| 2008 | -- | $382,443 +8.2% |
| 2007 | -- | $353,380 +16.8% |
| 2006 | -- | $302,456 +20.2% |
| 2005 | -- | $251,533 +25.4% |
| 2004 | -- | $200,610 |
| 2003 | -- | $200,610 +17.7% |
| 2002 | -- | $170,396 +9.7% |
| 2001 | -- | $155,290 |
Find assessor info on the county website
Neighborhood: Aspen Hill
Nearby homes
- $503,1003 bd2 ba1k sqft13403 Tangier Pl, Rockville, MD 20853Off Market
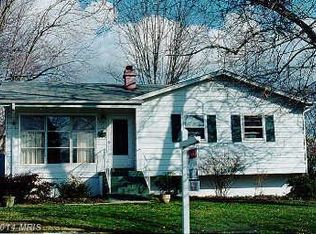
- $515,3004 bd2 ba1.1k sqft4403 Judith St, Rockville, MD 20853Off Market
- $578,8004 bd2 ba2.6k sqft13405 Tangier Pl, Rockville, MD 20853Off Market

- $454,200-- bd1 ba1k sqft4406 Judith St, Rockville, MD 20853Off Market
- $498,3004 bd1 ba1k sqft4404 Judith St, Rockville, MD 20853Off Market
- $531,2006 bd2 ba1k sqft4408 Judith St, Rockville, MD 20853Off Market
- $550,0003 bd3 ba2.1k sqft13400 Tangier Pl, Rockville, MD 20853Sold
- $655,3005 bd4 ba2.3k sqft4402 Judith St, Rockville, MD 20853Off Market
Nearby schools
GreatSchools rating
- 7/10Wheaton Woods Elementary SchoolGrades: PK-5Distance: 0.6 mi
- 6/10Parkland Middle SchoolGrades: 6-8Distance: 0.7 mi
- 5/10Wheaton High SchoolGrades: 9-12Distance: 1.4 mi
Schools provided by the listing agent
- Elementary: Wheaton Woods
- Middle: Parkland
- High: Wheaton
- District: Montgomery County Public Schools
Source: Bright MLS. This data may not be complete. We recommend contacting the local school district to confirm school assignments for this home.
Get a cash offer in 3 minutes
Find out how much your home could sell for in as little as 3 minutes with a no-obligation cash offer.
Estimated market value
$605,500
Get a cash offer in 3 minutes
Find out how much your home could sell for in as little as 3 minutes with a no-obligation cash offer.
Estimated market value
$605,500
- Maryland
- Montgomery County
- Rockville
- 20853
- Aspen Hill
- 13401 Tangier Pl
Nearby cities
Nearby neighborhoods
Nearby zip codes
Other Rockville Topics
