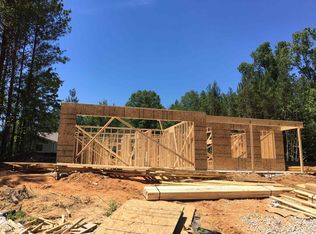
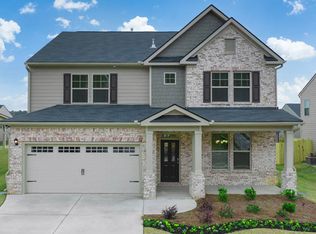
8k CLOSING COST PAID and special financing with Preferred Lender! The "GENTRY FLOOR PLAN" is a two-story design with dramatic bay windows that offers 4 bedrooms and 3 full baths plus a powder room covering 2,917 sq ft. For the ultimate in convenience, this design offers a private primary suite on the main with extra space for a sitting area plus a spa-like bath with dual vanities, separate garden tub and shower. The family room includes a built-in task desk and opens to the casual breakfast space for morning meals and quick bites. An island kitchen features stainless steel appliances, contemporary cabinetry and quartz countertops. For weekend gatherings and hosting the holidays, you'll have space for everyone in the expansive formal dining room off the foyer. A central staircase leads to a versatile loft space perfect for lounging. The secondary bedrooms do not disappoint, offering plenty of space for storage and seating. One bedroom includes a dedicated bath that is ideal for guests or a private teen retreat. Cabinet color options include gray, white and espresso. Clubhouse, swimming pool, tennis courts, basketball court and walking trail. You will never be too far from home with Home Is Connected. Your new home is built with an industry leading suite of smart home products that keep you connected with the people and place you value most. Photos used for illustrative purposes and do not depict actual home.
Active
Price cut: $5K (8/18)
$431,240
13401 Whitman Ln SE, Covington, GA 30014
4beds
2,917sqft
Single Family Residence
Built in 2026
6,534 Square Feet Lot
$431,000 Zestimate®
$148/sqft
$63/mo HOA
What's special
- 46 days
- 46
- 3
Zillow last checked:
Listing updated:
Listed by:
Shirley R Telfair-Johnson 678-497-0949,
D.R. Horton Realty of Georgia, Inc.
Source: GAMLS,MLS#: 10827765
Facts & features
Interior
Bedrooms & bathrooms
- Bedrooms: 4
- Bathrooms: 4
- Full bathrooms: 3
- 1/2 bathrooms: 1
- Main level bathrooms: 1
- Main level bedrooms: 1
Rooms
- Room types: Family Room, Laundry, Library, Loft
Dining room
- Features: Separate Room
Heating
- Central, Natural Gas
Cooling
- Ceiling Fan(s), Central Air, Dual, Electric, Gas
Appliances
- Included: Cooktop, Dishwasher, Gas Water Heater, Microwave, Oven, Stainless Steel Appliance(s)
- Laundry: Other
Features
- Double Vanity, Master On Main Level, Separate Shower, Soaking Tub, Split Bedroom Plan, Tile Bath, Tray Ceiling(s), Walk-In Closet(s)
- Flooring: Carpet, Hardwood, Laminate
- Basement: Concrete
- Attic: Pull Down Stairs
- Number of fireplaces: 1
Interior area
- Total structure area: 2,917
- Total interior livable area: 2,917 sqft
- Finished area above ground: 2,917
- Finished area below ground: 0
Property
Parking
- Parking features: Attached, Garage
- Has attached garage: Yes
Features
- Levels: Two
- Stories: 2
Lot
- Size: 6,534 Square Feet
- Features: Level
Details
- Parcel number: C082E00000675000
Construction
Type & style
- Home type: SingleFamily
- Architectural style: Brick/Frame
- Property subtype: Single Family Residence
Materials
- Brick, Concrete
- Roof: Composition
Condition
- New Construction
- New construction: Yes
- Year built: 2026
Details
- Warranty included: Yes
Utilities & green energy
- Sewer: Public Sewer
- Water: Public
- Utilities for property: Cable Available, Electricity Available, High Speed Internet, Natural Gas Available, Phone Available
Community & HOA
Community
- Features: Clubhouse, Pool, Sidewalks, Street Lights, Swim Team, Tennis Court(s)
- Subdivision: Wildwood
HOA
- Has HOA: Yes
- Services included: Maintenance Grounds, Swimming, Tennis
- HOA fee: $750 annually
Location
- Region: Covington
Financial & listing details
- Price per square foot: $148/sqft
- Annual tax amount: $10
- Date on market: 8/17/2026
- Cumulative days on market: 47 days
- Listing agreement: Exclusive Right To Sell
- Listing terms: Cash,Conventional,FHA,VA Loan
- Electric utility on property: Yes
Estimated market value
$431,000
$409,000 - $453,000
$2,523/mo
Price history
| Date | Event | Price |
|---|---|---|
| 8/18/2026 | Price change | $431,240-1.1%$148/sqft |
Source:  GAMLS #10827765 Report a problem GAMLS #10827765 Report a problem | ||
| 8/12/2026 | Price change | $436,240+0.5%$150/sqft |
Source:  DR Horton Report a problem DR Horton Report a problem | ||
| 8/4/2026 | Listed for sale | $434,060$149/sqft |
Source: DR Horton Report a problem | ||
Public tax history
Tax history is unavailable.
Monthly payment
Est. payment
Payment breakdown
Explore the cost of this home by adjusting the details. Changes won't be saved.Climate risks
Neighborhood: 30014
Nearby schools
Schools provided by the listing agent
- Elementary: Flint Hill
- Middle: Cousins
- High: Eastside
Source: GAMLS. This data may not be complete. We recommend contacting the local school district to confirm school assignments for this home.

Similar homes
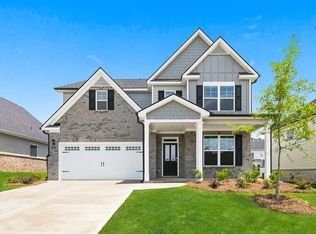
- $428,8604 bd4 ba2.9k sqft13274 Tolstoy Dr SE, Covington, GA 30014New Construction
 DR Horton
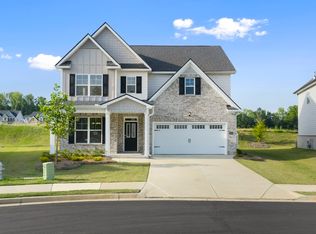
 - $423,9204 bd4 ba2.9k sqft13454 Whitman Ln SE, Covington, GA 30014Active
 MLS ID #10791627, Boris Stallworth, D.R. Horton Realty of Georgia, Inc.. GAMLS
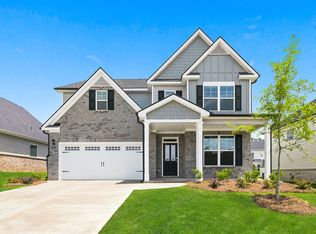
 - $421,9204 bd4 ba2.9k sqft13716 Homer Ln SE, Covington, GA 30014Active
 GAMLS
GAMLS - from $431,7004 bd3 ba3.3k sqftHampshire Plan, Wildwood, Covington, GA 30014New Construction
 DR Horton
 - $437,9204 bd4 ba2.9k sqft13425 Whitman Ln SE, Covington, GA 30014ActiveMLS ID #10824622, Boris Stallworth, D.R. Horton Realty of Georgia, Inc.. GAMLS
- $455,4954 bd3 ba3.3k sqft13418 Whitman Ln SE, Covington, GA 30014ActiveMLS ID #10824627, Boris Stallworth, D.R. Horton Realty of Georgia, Inc.. GAMLS
- $407,5304 bd3 ba2.6k sqft13440 SE Whitman Ln, Covington, GA 30014ActiveMLS ID #10824609, Boris Stallworth, D.R. Horton Realty of Georgia, Inc.. GAMLS
- $409,9904 bd3 ba2.7k sqft13235 Tolstoy Dr SE, Covington, GA 30014ActiveGAMLS
- $394,5204 bd3 ba2.6k sqft13722 Homer Ln, Covington, GA 30014ActiveMLS ID #10791517, Boris Stallworth, D.R. Horton Realty of Georgia, Inc.. GAMLS
- $387,5204 bd3 ba2.6k sqft13229 Tolstoy Dr SE, Covington, GA 30014ActiveGAMLS
- $413,2255 bd3 ba2.7k sqft13728 Homer Ln SE, Covington, GA 30014ActiveGAMLS
- $393,6915 bd3 ba2.3k sqft439 River Walk Farm Pkwy, Covington, GA 30014ActiveMLS ID #10817588, Samuel D Bass, DFH Realty Georgia. GAMLS
- $311,9004 bd3 ba2.4k sqft9430 Bandywood Dr SW, Covington, GA 30014ActiveMLS ID #10844576, Céline Higgins Evans, Simply List. GAMLS
