Skip main navigation
Off market
  • $668,600

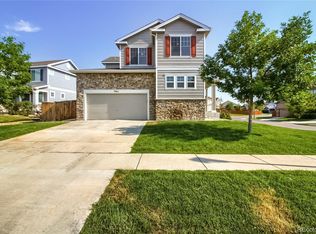
    13402 Tamarac Pl, Thornton, CO 80602

    5beds
    4baths
    3,679sqft
    Detached Single Family
    Built in 2009
    9,191 Square Feet Lot
    $668,600 Zestimate®
    $182/sqft
    $4,039 Estimated rent

    Home value

    $668,600

    $635,000 - $702,000

    $4,039/mo

    Zestimate® history
    Loading
    Loading...

    Owner options

    List your home for rent

    $4,039/mo

    Rent Zestimate®

    Find your next renter with Zillow Rental Manager. Plus, with online applications, you can quickly screen prospective tenants – for free.

    Learn more

    $4,039/mo

    Rent Zestimate®

    Refinance and save

    $3,968/mo

    Est. payment

    Refinancing to a lower rate could help reduce your monthly payments and save thousands over the life of the loan.

    See today's rates

    $3,968/mo

    Est. payment

    Explore your selling options

    Work with a Zillow partner agent

    Leverage their expertise and Zillow's premium Showcase listings to get your home seen by more buyers.

    Get started

    List with your own agent

    Get your home in front of millions of buyers by listing it on Zillow.

    Learn how to do it

    Sell it yourself

    Take full control of how buyers see your home on Zillow by listing For Sale by Owner (FSBO).

    List your home

    What's special

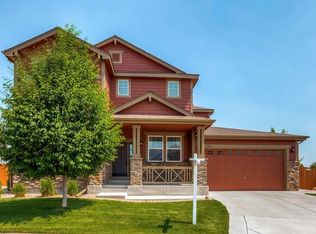
    Perched adjacent to open space and a playground, this stately home lives large. Perfectly balanced with casual and formal living spaces, the home supports the hustle and bustle of everyday living and the crowd can comfortably gather for special occasions. Classic hardwood flooring and a neutral color palette will make decorating a breeze. The kitchen will provide inspiration for your inner chef with tons of counter space and a large island, rich framed cabinetry and a stone backsplash with elegant detail. Conveniences include a main-level study with French doors, a generous main level laundry room and a three-car garage. Bonus! A fresh salad is right out the backdoor with garden beds brimming with veggies and strawberries. Enjoy summer evenings filled with laughter on the covered patio and watching furry friends romp in the grassy yard.

    This property is off market, which means it's not currently listed for sale or rent on Zillow. This may be different from what's available on other websites or public sources.
    Facts & features

    Interior

    Bedrooms & bathrooms
    • Bedrooms: 5
    • Bathrooms: 4
    Heating
    • Forced air, Gas
    Cooling
    • Central
    Appliances
    • Included: Dishwasher, Dryer, Garbage disposal, Microwave, Range / Oven, Refrigerator, Washer
    • Laundry: Washer/Dryer Included, W/D Hookups in Unit
    Features
    • Window Coverings, Wet Bar, Cable TV, Kitchen Island, Pantry, Walk-In Closet(s), Sump Pump, Breakfast Nook, Master Bath, Built-in Features, Open Floorplan, Master Suite, Eating Space / Kitchen, Internet Access (Wired), Five Piece Bath
    • Flooring: Tile, Carpet, Hardwood, Linoleum / Vinyl
    • Basement: Finished
    • Has fireplace: Yes
    • Fireplace features: Gas/Gas Logs
    Interior area
    • Total interior livable area: 3,679 sqft

    Property

    Parking
    • Parking features: Garage - Attached
    Features
    • Exterior features: Stone, Wood
    Lot
    • Size: 9,191 sqft
    • Features: Corner Lot, Adjacent to Greenbelt, Adjacent to Park
    Details
    • Parcel number: 0157128201030
    • Zoning: RES

    Construction

    Type & style
    • Home type: SingleFamily
    • Architectural style: Traditional
    • Property subtype: Detached Single Family
    Materials
    • Frame
    • Roof: Composition
    Condition
    • Year built: 2009

    Utilities & green energy

    • Sewer: Public Sewer
    • Water: Public

    Community & neighborhood

    Location
    • Region: Thornton

    HOA & financial

    HOA
    • Has HOA: Yes
    • HOA fee: $42 monthly
    • Amenities included: Trail(s), Recycling, Common Area Grounds Maintenance, Trash Removal
    • Services included: Trash Removal, Recycling, Common Area Grounds Maintenance, Trails

    Other

    Other facts
    • Flooring: Wood, Carpet, Tile, Vinyl/Linoleum
    • Sewer: Public Sewer
    • WaterSource: Public
    • Heating: Forced Air, Gas
    • Zoning: RES
    • Appliances: Dishwasher, Garbage Disposal, Double Oven, Dryer, Washer, Smoke Alarm, Refrigerator (Kitchen), Stove/Range/Oven, Microwave Oven, Refrigerator (Other)
    • InteriorFeatures: Window Coverings, Wet Bar, Cable TV, Kitchen Island, Pantry, Walk-In Closet(s), Sump Pump, Breakfast Nook, Master Bath, Built-in Features, Open Floorplan, Master Suite, Eating Space / Kitchen, Internet Access (Wired), Five Piece Bath
    • ExteriorFeatures: Patio, Sprinkler System, Yard, Covered Patio, Gutters, Fence, Garden Area, Front Porch
    • FireplacesTotal: 1
    • ConstructionMaterials: Stone, Wood Siding
    • LotFeatures: Corner Lot, Adjacent to Greenbelt, Adjacent to Park
    • ArchitecturalStyle: Traditional
    • AssociationFeeIncludes: Trash Removal, Recycling, Common Area Grounds Maintenance, Trails
    • OpenParkingSpaces: 0
    • AssociationAmenities: Trail(s), Recycling, Common Area Grounds Maintenance, Trash Removal
    • Roof: Composition Shingles
    • PropertySubType: Detached Single Family
    • LaundryFeatures: Washer/Dryer Included, W/D Hookups in Unit
    • StructureType: 2 Story
    • FireplaceFeatures: Gas/Gas Logs
    • AboveGradeFinishedAreaSource: 2418
    • Cooling: Air Conditioning-Central

    Price history

    DateEventPrice
    8/30/2019Sold$507,000-1.6%$138/sqft
    Source: Public Record Report a problem
    7/20/2019Pending sale$515,000$140/sqft
    Source: Compass - Denver #9994665 Report a problem
    6/28/2019Listed for sale$515,000+75.3%$140/sqft
    Source: Compass - Denver #9994665 Report a problem
    4/29/2009Sold$293,737$80/sqft
    Source: Public Record Report a problem

    Public tax history

    YearProperty taxesTax assessment
    2025$4,255 +0.5%$41,750 -11.8%
    2024$4,234 +25.4%$47,350
    2023$3,376 +3.8%$47,350 +37.6%
    2022$3,252 $34,420 -2.8%
    2021-- $35,410 +4.4%
    2020$3,058 $33,930 -0.1%
    2019$3,058 +5.8%$33,980 +6.5%
    2018$2,892 $31,900
    2017$2,892 $31,900 +29%
    2016-- $24,720
    2015$2,246 $24,720 +12.8%
    2014-- $21,910
    2013-- $21,910 -5.6%
    2012-- $23,200
    2011-- $23,200 +1.3%
    2010-- $22,910 +85.5%
    2009-- $12,350 +92.7%
    2008-- $6,410 +4.2%
    2007-- $6,150 -22.5%
    2006-- $7,940 +447.6%
    2005-- $1,450 +14400%
    2004-- $10
    2003-- $10

    Find assessor info on the county website

    Neighborhood: Villages at Riverdale

    Nearby schools

    GreatSchools rating
    Schools provided by the listing agent
    • Elementary: Brantner
    • Middle: Prairie View
    • High: Prairie View
    • District: School District 27-J

    Source: The MLS. This data may not be complete. We recommend contacting the local school district to confirm school assignments for this home.

    Get a cash offer in 3 minutes
    Find out how much your home could sell for in as little as 3 minutes with a no-obligation cash offer.
    Estimated market value
    $668,600
    Get a cash offer in 3 minutes
    Find out how much your home could sell for in as little as 3 minutes with a no-obligation cash offer.
    Estimated market value
    $668,600