Skip main navigation
Sold for $799,000
  • $799,000

    13402 W Bellwood Avenue, Morrison, CO 80465

    4beds
    2,935sqft
    Single Family Residence
    Built in 2012
    8,320 Square Feet Lot
    $791,100 Zestimate®
    $272/sqft
    $4,517 Estimated rent

    Home value

    $791,100

    $744,000 - $839,000

    $4,517/mo

    Zestimate® history
    Loading
    Loading...

    Owner options

    List your home for rent

    $4,517/mo

    Rent Zestimate®

    Find your next renter with Zillow Rental Manager. Plus, with online applications, you can quickly screen prospective tenants – for free.

    Learn more

    $4,517/mo

    Rent Zestimate®

    Refinance and save

    $4,716/mo

    Est. payment

    Refinancing to a lower rate could help reduce your monthly payments and save thousands over the life of the loan.

    See today's rates

    $4,716/mo

    Est. payment

    Explore your selling options

    Work with a Zillow partner agent

    Leverage their expertise and Zillow's premium Showcase listings to get your home seen by more buyers.

    Get started

    List with your own agent

    Get your home in front of millions of buyers by listing it on Zillow.

    Learn how to do it

    Sell it yourself

    Take full control of how buyers see your home on Zillow by listing For Sale by Owner (FSBO).

    List your home

    What's special

    Raised garden bedsDeck for grillingUpstairs loftMassive pantryTrue walk-in closetCenter islandPrime corner lot
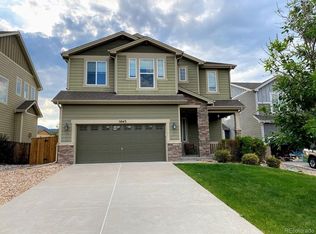
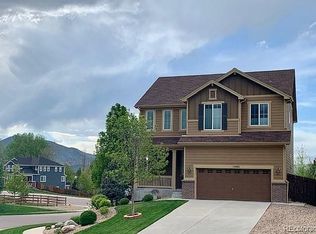
    If you’re looking for a home that actually feels like Colorado, this is it. Sitting on a prime corner lot that backs to a greenbelt, this place is all about the views and the layout. You can see the foothills from the main living area, the back deck, and the primary suite—it’s a constant reminder of why people move to Morrison. Home Highlights: The Layout: You will love how open the main floor is. The kitchen flows right into the family room and outdoor deck, which makes it the natural hub of the house. For anyone who likes to cook, the kitchen has a massive pantry, a center island, and plenty of granite counter space. Upstairs, the primary suite is a true retreat, featuring a five-piece bath with heated floors (a game changer in the winter) and a true walk-in closet. It is a sanctuary commonly found in much more expensive homes. Flexibility for Families: One of the best things about this house is the flex space. Between the upstairs loft and the fully finished walk-out basement (which includes its own 3/4 bath), you have plenty of options for a home office, a gym, an added bedroom or a dedicated playroom. The Location: It’s hard to beat this spot for convenience. 10 min to Red Rocks, Bear Creek Lake Park and Mt. Falcon hiking/biking. 20 min to Denver. Easy access to 285 and 470. You can be headed into the mountains in a fraction of the time it takes most people in the metro area, or get down to shopping and dining in minutes. Outside: You’ve got a big side yard, raised garden beds, and a deck for grilling. Gated access to open space. The Neighborhood: There’s a playground and walking path literally steps across the street, making it incredibly family-friendly. This is a solid, well-maintained home in a quiet neighborhood that gives you more space and better views than you'll find just about anywhere else at this price point.

    Zillow last checked:

    Listing updated:

    Listed by:

    Wesley Charles 720-712-3887 wes@rootandrisere.com,

    eXp Realty, LLC,

    Root & Rise Group 720-712-3887,

    eXp Realty, LLC

    Bought with:

    Ashley Leland, 100093031

    LIV Sotheby's International Realty

    Source: REcolorado as distributed by MLS GRID,MLS#: 3903792MLS Logo

    Facts & features

    Interior

    Bedrooms & bathrooms
    • Bedrooms: 4
    • Bathrooms: 4
    • Full bathrooms: 1
    • 3/4 bathrooms: 2
    • 1/2 bathrooms: 1
    • Main level bathrooms: 1
    • Main level bedrooms: 1
    Bedroom
    • Description: Oversized Primary Bedroom
    • Features: Primary Suite
    • Level: Upper
    • Area: 340 Square Feet
    • Dimensions: 20 x 17
    Bedroom
    • Description: Spare Room #1
    • Level: Upper
    • Area: 121 Square Feet
    • Dimensions: 11 x 11
    Bedroom
    • Description: Spare Room #2 W/Views
    • Level: Main
    • Area: 154 Square Feet
    • Dimensions: 11 x 14
    Bedroom
    • Description: Basement Can Be 4th Bedroom (Has A Closet)
    • Level: Basement
    • Area: 442 Square Feet
    • Dimensions: 34 x 13
    Bathroom
    • Description: 5 Piece, Over Sized Shower With Heated Flooring
    • Features: Primary Suite
    • Level: Upper
    • Area: 81 Square Feet
    • Dimensions: 9 x 9
    Bathroom
    • Level: Main
    • Area: 20 Square Feet
    • Dimensions: 4 x 5
    Bathroom
    • Description: Shared Hall Bathroom W/ Double Sinks
    • Level: Upper
    • Area: 44 Square Feet
    • Dimensions: 4 x 11
    Bathroom
    • Description: Updated Vanity With Ample Storage
    • Level: Basement
    • Area: 50 Square Feet
    • Dimensions: 10 x 5
    Heating
    • Forced Air
    Cooling
    • Central Air
    Appliances
    • Included: Dishwasher, Disposal, Dryer, Microwave, Oven, Refrigerator, Washer
    • Laundry: In Unit
    Features
    • Ceiling Fan(s), Five Piece Bath, Granite Counters, High Ceilings, High Speed Internet, Kitchen Island, Primary Suite, Radon Mitigation System
    • Flooring: Carpet, Tile, Wood
    • Basement: Finished,Partial
    • Number of fireplaces: 1
    • Fireplace features: Gas, Living Room
    Interior area
    • Total structure area: 2,935
    • Total interior livable area: 2,935 sqft
    • Finished area above ground: 2,222
    • Finished area below ground: 650

    Property

    Parking
    • Total spaces: 2
    • Parking features: Oversized
    • Attached garage spaces: 2
    Features
    • Levels: Two
    • Stories: 2
    • Patio & porch: Deck, Patio
    • Exterior features: Balcony, Garden, Private Yard
    • Fencing: Partial
    Lot
    • Size: 8,320 sqft
    • Features: Cul-De-Sac, Irrigated, Landscaped, Open Space, Sprinklers In Front, Sprinklers In Rear
    Details
    • Parcel number: 5907411007
    • Special conditions: Standard

    Construction

    Type & style
    • Home type: SingleFamily
    • Property subtype: Single Family Residence
    Materials
    • Wood Siding
    • Roof: Composition
    Condition
    • Updated/Remodeled
    • Year built: 2012

    Utilities & green energy

    • Sewer: Public Sewer
    • Water: Public

    Community & neighborhood

    Location
    • Region: Morrison
    • Subdivision: Red Rocks Point

    HOA & financial

    HOA
    • Has HOA: Yes
    • HOA fee: $90 monthly
    • Amenities included: Playground
    • Services included: Recycling, Trash
    • Association name: Red Rocks Point
    • Association phone: 303-482-2213

    Other

    Other facts
    • Listing terms: 1031 Exchange,Cash,Conventional,FHA,VA Loan
    • Ownership: Individual

    Price history

    DateEventPrice
    4/29/2026Sold$799,000$272/sqft
    Source: REcolorado as distributed by MLS GRID #3903792 Report a problem
    3/30/2026Pending sale$799,000$272/sqft
    Source: REcolorado as distributed by MLS GRID #3903792 Report a problem
    3/16/2026Price change$799,000-2%$272/sqft
    Source: REcolorado as distributed by MLS GRID #3903792 Report a problem
    3/11/2026Listed for sale$815,000$278/sqft
    Source: eXp Realty #3903792 Report a problem
    3/4/2026Pending sale$815,000$278/sqft
    Source: REcolorado as distributed by MLS GRID #3903792 Report a problem
    2/13/2026Listed for sale$815,000-3%$278/sqft
    Source: REcolorado as distributed by MLS GRID #3903792 Report a problem
    2/20/2024Sold$840,000+1.8%$286/sqft
    Source: Public Record Report a problem
    1/27/2024Pending sale$825,000$281/sqft
    Source: REcolorado as distributed by MLS GRID #9171899 Report a problem
    1/26/2024Listed for sale$825,000+35.2%$281/sqft
    Source: REcolorado as distributed by MLS GRID #9171899 Report a problem
    9/30/2020Sold$610,000-2.4%$208/sqft
    Source: Public Record Report a problem
    9/5/2020Pending sale$625,000$213/sqft
    Source: Re/max Masters Millennium #4756831 Report a problem
    9/4/2020Listed for sale$625,000$213/sqft
    Source: Re/max Masters Millennium #4756831 Report a problem
    9/2/2020Pending sale$625,000$213/sqft
    Source: Re/max Masters Millennium #4756831 Report a problem
    8/5/2020Listed for sale$625,000+89.4%$213/sqft
    Source: Re/max Masters Millennium #4756831 Report a problem
    3/30/2012Sold$330,000-5.7%$112/sqft
    Source: Public Record Report a problem
    2/17/2012Price change$349,950-2.8%$119/sqft
    Source: Innovative Real Estate of Colorado #1068851 Report a problem
    11/24/2011Listed for sale$359,900$123/sqft
    Source: Innovative Real Estate of Colorado #1068851 Report a problem

    Public tax history

    YearProperty taxesTax assessment
    2025$5,828 +0.3%$53,214 -8.7%
    2024$5,811 +14.7%$58,287
    2023$5,065 -1.2%$58,287 +17.1%
    2022$5,125 +10.6%$49,776 -2.8%
    2021$4,632 $51,208 +10.3%
    2020$4,632 +1.1%$46,417
    2019$4,584 +21.1%$46,417 +25.2%
    2018$3,786 $37,062
    2017$3,786 +12.7%$37,062 +8.2%
    2016$3,358 $34,259
    2015$3,358 +18.4%$34,259 +24.8%
    2014$2,836 -6.6%$27,462 -10.3%
    2013$3,038 +134.6%$30,605 +3.1%
    2012$1,295 -35.3%$29,696 +130.3%
    2011$2,003 +0.1%$12,893 -35.8%
    2010$2,001 -8.5%$20,070
    2009$2,188 +0.4%$20,070 -8.2%
    2008$2,180 +5.5%$21,870
    2007$2,068 +330.9%$21,870 +6.8%
    2006$480 +22.8%$20,470 +428.9%
    2005$391 $3,870

    Find assessor info on the county website

    Neighborhood: 80465

    Nearby schools

    GreatSchools rating
    Schools provided by the listing agent
    • Elementary: Kendallvue
    • Middle: Carmody
    • High: Bear Creek
    • District: Jefferson County R-1

    Source: REcolorado as distributed by MLS GRID. This data may not be complete. We recommend contacting the local school district to confirm school assignments for this home.

    Get a cash offer in 3 minutes
    Find out how much your home could sell for in as little as 3 minutes with a no-obligation cash offer.
    Estimated market value
    $791,100
    Get a cash offer in 3 minutes
    Find out how much your home could sell for in as little as 3 minutes with a no-obligation cash offer.
    Estimated market value
    $791,100