Skip main navigation
Off market
  • $833,300

    5043 S Beech Way, Morrison, CO 80465

    3beds
    2,895sqft
    SingleFamily
    Built in 2012
    6,987 Square Feet Lot
    $833,300 Zestimate®
    $288/sqft
    $4,263 Estimated rent

    Home value

    $833,300

    $792,000 - $875,000

    $4,263/mo

    Zestimate® history
    Loading
    Loading...

    Owner options

    List your home for rent

    $4,263/mo

    Rent Zestimate®

    Find your next renter with Zillow Rental Manager. Plus, with online applications, you can quickly screen prospective tenants – for free.

    Learn more

    $4,263/mo

    Rent Zestimate®

    Refinance and save

    $4,885/mo

    Est. payment

    Refinancing to a lower rate could help reduce your monthly payments and save thousands over the life of the loan.

    See today's rates

    $4,885/mo

    Est. payment

    Explore your selling options

    Work with a Zillow partner agent

    Leverage their expertise and Zillow's premium Showcase listings to get your home seen by more buyers.

    Get started

    List with your own agent

    Get your home in front of millions of buyers by listing it on Zillow.

    Learn how to do it

    Sell it yourself

    Take full control of how buyers see your home on Zillow by listing For Sale by Owner (FSBO).

    List your home

    What's special

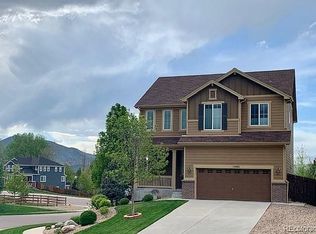
    Two story home in peaceful neighborhood with extensive upgrades throughout. Enjoy plenty of privacy with open space in the front and back of the home. The main level boasts beautiful and rare exotic tiger wood flooring that has been meticulously cared for and in pristine condition. The open floor plan and vaulted ceiling with great windows provide plenty of natural light to create a welcoming and relaxed atmosphere. You will enjoy preparing your meals in the spacious kitchen with the granite center island and countertops and stainless steel appliances. Exit the open concept kitchen and great family room to the balcony that faces an open space to enjoy the view of the Rocky Mountains. The balcony is equipped with a built-in gas line for your hassle-free barbecuing needs. Walk up to the second floor via the stunning twist & basket iron staircase onto an open loft area that highlights the great room and vaulted space. Upstairs, there three bedrooms, including the master bedroom with mountain views, crown molding, and beautifully designed bathroom. Below the main level is a full unfinished walk-out basement with an upgraded extended ceiling that is ready for your creativity and finishing touches. The home has quick and convenient access to multiple highways no matter which direction you choose to go. Just a short distance away from many Colorado outdoor activities, Redrock Amphitheater, Bandimere Speedway, and so much more! This home has everything you need! Schedule your viewing today!

    This property is off market, which means it's not currently listed for sale or rent on Zillow. This may be different from what's available on other websites or public sources.

    Facts & features

    Interior

    Bedrooms & bathrooms
    • Bedrooms: 3
    • Bathrooms: 3
    • Full bathrooms: 2
    • 1/2 bathrooms: 1
    Heating
    • Forced air
    Cooling
    • Central
    Appliances
    • Included: Dishwasher, Garbage disposal, Microwave, Range / Oven, Refrigerator, Washer
    Features
    • Ceiling Fan(s), Kitchen Island, Pantry, Walk-In Closet(s), Vaulted Ceiling(s), Granite Counters, Eat-in Kitchen, Entrance Foyer, Open Floorplan, Master Suite, Five Piece Bath, Smoke Free
    • Flooring: Tile, Carpet, Hardwood
    • Windows: Double Pane Windows
    • Basement: Finished
    • Has fireplace: Yes
    • Fireplace features: Gas, Great Room, Gas Log
    Interior area
    • Total interior livable area: 2,895 sqft
    • Finished area below ground: 0.00

    Property

    Parking
    • Total spaces: 2
    • Parking features: Garage - Attached
    Features
    • Patio & porch: Covered, Front Porch
    • Exterior features: Wood
    • Fencing: Full
    Lot
    • Size: 6,987 sqft
    • Features: Level, Open Lot, Landscaped, Sprinklers In Front, Sprinklers In Rear
    Details
    • Parcel number: 5907411008

    Construction

    Type & style
    • Home type: SingleFamily
    • Architectural style: Traditional
    Materials
    • Frame
    • Roof: Composition
    Condition
    • Year built: 2012

    Utilities & green energy

    • Sewer: Public Sewer
    • Water: Public

    Community & neighborhood

    Location
    • Region: Morrison

    HOA & financial

    HOA
    • Has HOA: Yes
    • HOA fee: $75 monthly
    • Services included: Snow Removal, Trash, Recycling

    Other

    Other facts
    • Flooring: Wood, Carpet, Tile, Stone
    • Sewer: Public Sewer
    • WaterSource: Public
    • Heating: Forced Air
    • RoadSurfaceType: Paved
    • Appliances: Dishwasher, Refrigerator, Disposal, Microwave, Washer, Cooktop, Gas Water Heater, Oven
    • AssociationYN: true
    • FireplaceYN: true
    • InteriorFeatures: Ceiling Fan(s), Kitchen Island, Pantry, Walk-In Closet(s), Vaulted Ceiling(s), Granite Counters, Eat-in Kitchen, Entrance Foyer, Open Floorplan, Master Suite, Five Piece Bath, Smoke Free
    • GarageYN: true
    • AttachedGarageYN: true
    • Basement: Unfinished, Walk-Out Access
    • HeatingYN: true
    • CoolingYN: true
    • FireplaceFeatures: Gas, Great Room, Gas Log
    • FireplacesTotal: 1
    • RoomsTotal: 11
    • AssociationFeeIncludes: Snow Removal, Trash, Recycling
    • ConstructionMaterials: Frame, Wood Siding
    • Roof: Composition
    • WindowFeatures: Double Pane Windows
    • LotFeatures: Level, Open Lot, Landscaped, Sprinklers In Front, Sprinklers In Rear
    • ArchitecturalStyle: Traditional
    • ExteriorFeatures: Balcony
    • RentIncludes: Water
    • CoveredSpaces: 2
    • Cooling: Central Air
    • BelowGradeFinishedArea: 0.00
    • StructureType: House
    • PatioAndPorchFeatures: Covered, Front Porch
    • Fencing: Full
    • MlsStatus: Pending
    • Road surface type: Paved

    Price history

    DateEventPrice
    9/8/2020Sold$610,000+1.8%$211/sqft
    Source: Public Record Report a problem
    8/5/2020Pending sale$599,000$207/sqft
    Source: Brokers Guild Homes #8094106 Report a problem
    8/3/2020Price change$599,000+1.5%$207/sqft
    Source: Brokers Guild Homes #8094106 Report a problem
    8/2/2020Listed for sale$590,000+71.9%$204/sqft
    Source: Brokers Guild Homes #3653407 Report a problem
    3/30/2011Sold$343,271$119/sqft
    Source: Public Record Report a problem

    Public tax history

    YearProperty taxesTax assessment
    2025$4,940 -12.7%$58,554 +18.5%
    2024$5,660 +15.2%$49,413 -13%
    2023$4,914 -1.2%$56,780 +17.6%
    2022$4,972 +11.2%$48,297 -2.8%
    2021$4,471 $49,687 +10.9%
    2020$4,471 +1.1%$44,800
    2019$4,425 +15.1%$44,800 +19%
    2018$3,846 $37,643
    2017$3,846 +16.4%$37,643 +11.7%
    2016$3,303 $33,694
    2015$3,303 +6%$33,694 +11.6%
    2014$3,117 +3.9%$30,183
    2013$2,999 +131.6%$30,183 +3%
    2012$1,295 -35.3%$29,314 +127.4%
    2011$2,003 +0.1%$12,893 -35.8%
    2010$2,001 -8.5%$20,070
    2009$2,188 +0.4%$20,070 -8.2%
    2008$2,180 +5.5%$21,870
    2007$2,068 +330.9%$21,870 +6.8%
    2006$480 +22.8%$20,470 +428.9%
    2005$391 $3,870

    Find assessor info on the county website

    Neighborhood: 80465

    Nearby schools

    GreatSchools rating
    Schools provided by the listing agent
    • Elementary: Kendallvue
    • Middle: Carmody
    • High: Bear Creek
    • District: Jefferson County R-1

    Source: The MLS. This data may not be complete. We recommend contacting the local school district to confirm school assignments for this home.

    Get a cash offer in 3 minutes
    Find out how much your home could sell for in as little as 3 minutes with a no-obligation cash offer.
    Estimated market value
    $833,300
    Get a cash offer in 3 minutes
    Find out how much your home could sell for in as little as 3 minutes with a no-obligation cash offer.
    Estimated market value
    $833,300