Skip main navigation
Sold for $960,000
  • $960,000

    13404 NW 36th Ave, Gainesville, FL 32606

    5beds
    3,061sqft
    Single Family Residence
    Built in 1977
    2.8 Acres Lot
    $959,900 Zestimate®
    $314/sqft
    $4,054 Estimated rent

    Home value

    $959,900

    $912,000 - $1.01M

    $4,054/mo

    Zestimate® history
    Loading
    Loading...

    Owner options

    List your home for rent

    $4,054/mo

    Rent Zestimate®

    Find your next renter with Zillow Rental Manager. Plus, with online applications, you can quickly screen prospective tenants – for free.

    Learn more

    $4,054/mo

    Rent Zestimate®

    Refinance and save

    $6,779/mo

    Est. payment

    Refinancing to a lower rate could help reduce your monthly payments and save thousands over the life of the loan.

    See today's rates

    $6,779/mo

    Est. payment

    Explore your selling options

    Work with a Zillow partner agent

    Leverage their expertise and Zillow's premium Showcase listings to get your home seen by more buyers.

    Get started

    List with your own agent

    Get your home in front of millions of buyers by listing it on Zillow.

    Learn how to do it

    Sell it yourself

    Take full control of how buyers see your home on Zillow by listing For Sale by Owner (FSBO).

    List your home

    What's special

    Double-sided fireplaceGalvanized steel conduitPrivate gated driveAmple exterior lightingInsulated ceilingAbundant receptaclesWalk-in pantry
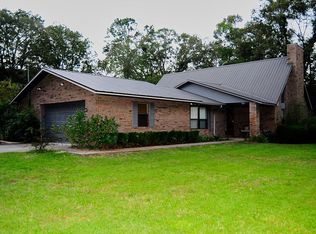
    Virtually Staged. Tucked behind a private gated drive on a beautifully maintained and fully fenced 2.8-acre lot, this exceptional single-story ranch offers the perfect blend of country privacy and Gainesville convenience. Located just minutes from I-75 and backing up to Jonesville Park, this property delivers space, flexibility, and extensive recent upgrades. The home is configured as 5 bedrooms and 3 bathrooms with 3,061 heated and cooled SF, plus an additional bonus room or den ideal for a home office, playroom, or flex space. Inside, you’ll find updated flooring, paint, baseboards, trim, and interior doors, along with energy-efficient vinyl CWS windows and sliding door, a double-sided fireplace, walk-in pantry, and a spacious mud room with storage cabinets, wash tub, and washer/dryer. Major updates include a new A/C in 2021, new roof in 2023, two new hot water heaters in 2023, and a new insulated garage door and opener in 2022. Outdoor living truly sets this property apart, with a remodeled and resurfaced PebbleTec pool, approximately 2,500 SF of pavers, a gazebo with lighting, fan, and power, spacious covered porch with enclosed TV and automatic roll-up screens, all completed in 2024. A top of the line double bay metal building built in 2022 adds incredible versatility with 1,550 SF of enclosed space, 16-foot eave height, two insulated 12' x 14' garage doors, insulated ceiling, 4K interior lighting, thermostat-driven wall fan, galvanized steel conduit, abundant receptacles, a 50-amp RV or welding receptacle, 720 SF of additional covered parking, and ample exterior lighting. Ideal for RV and/or boat storage, workshop use, hobby space, or even a private sports training area such as a batting cage. The property also includes a 215 SF detached storage building with an A/C window unit. Zoned for excellent Gainesville schools like Meadowbrook Elementary and Buchholz High School. Minutes from shopping and restaurants in Jonesville and Tioga Town Center. This is a rare opportunity where space, privacy, and convenience come together. Schedule your private showing today and experience it for yourself before it's gone.

    Zillow last checked:

    Listing updated:

    Listed by:

    Chris Bien 352-339-9871,

    ENGEL & VOLKERS GAINESVILLE 352-672-6325

    Bought with:

    Susan Wagner, 3518281

    COLDWELL BANKER M.M. PARRISH REALTORS

    Source: Stellar MLS,MLS#: GC539330MLS LogoOriginating MLS: Gainesville-Alachua

    Facts & features

    Interior

    Bedrooms & bathrooms
    • Bedrooms: 5
    • Bathrooms: 3
    • Full bathrooms: 3
    Rooms
    • Room types: Den/Library/Office, Great Room
    Primary bedroom
    • Features: Walk-In Closet(s)
    • Level: First
    Great room
    • Level: First
    Kitchen
    • Level: First
    Heating
    • Electric
    Cooling
    • Central Air
    Appliances
    • Included: Cooktop, Dishwasher, Dryer, Exhaust Fan, Microwave, Range, Refrigerator, Washer, Water Filtration System, Water Softener
    • Laundry: Inside, Laundry Room
    Features
    • Ceiling Fan(s), Open Floorplan, Primary Bedroom Main Floor, Stone Counters, Thermostat, Vaulted Ceiling(s)
    • Flooring: Carpet, Tile
    • Has fireplace: Yes
    • Fireplace features: Family Room, Stone
    Interior area
    • Total structure area: 6,511
    • Total interior livable area: 3,061 sqft

    Property

    Parking
    • Total spaces: 4
    • Parking features: Garage - Attached, Carport
    • Attached garage spaces: 2
    • Carport spaces: 2
    • Covered spaces: 4
    Features
    • Levels: One
    • Stories: 1
    • Patio & porch: Covered, Deck, Patio, Screened
    • Exterior features: Irrigation System, Lighting, Rain Gutters, RV Hookup, Storage
    • Has private pool: Yes
    • Pool features: Deck, Gunite, In Ground, Lighting
    • Fencing: Fenced
    • Has view: Yes
    • View description: Pool, Trees/Woods
    Lot
    • Size: 2.8 Acres
    • Features: Cleared, Cul-De-Sac, Landscaped, Oversized Lot, Private, Street Dead-End
    • Residential vegetation: Mature Landscaping, Oak Trees, Trees/Landscaped, Wooded
    Details
    • Additional structures: RV/Boat Storage, Gazebo, Shed(s), Storage, Workshop
    • Parcel number: 04215002012
    • Zoning: RE-1
    • Special conditions: None

    Construction

    Type & style
    • Home type: SingleFamily
    • Architectural style: Ranch
    • Property subtype: Single Family Residence
    Materials
    • Cedar, Stone
    • Foundation: Slab
    • Roof: Shingle
    Condition
    • New construction: No
    • Year built: 1977

    Utilities & green energy

    • Sewer: Septic Tank
    • Water: Public, Well
    • Utilities for property: BB/HS Internet Available, Cable Available, Electricity Connected, Public, Street Lights, Water Connected

    Community & HOA

    Community
    • Pet fee: $0 monthly
    HOA
    • Has HOA: No
    Location
    • Region: Gainesville

    Financial & listing details

    • Price per square foot: $314/sqft
    • Tax assessed value: $360,142
    • Annual tax amount: $4,184
    • Date on market: 4/10/2026
    • Cumulative days on market: 35 days
    • Listing terms: Cash,Conventional,Other
    • Ownership: Fee Simple
    • Total actual rent: 0
    • Electric utility on property: Yes
    • Road surface type: Asphalt, Paved

    Price history

    DateEventPrice
    6/29/2026Sold$960,000-2%$314/sqft
    Source: Stellar MLS #GC539330 Report a problem
    5/22/2026Pending sale$980,000$320/sqft
    Source: Engel & Volkers #GC539330 Report a problem
    5/21/2026Listed for sale$980,000$320/sqft
    Source: Engel & Volkers #GC539330 Report a problem
    5/16/2026Pending sale$980,000$320/sqft
    Source: Stellar MLS #GC539330 Report a problem
    5/1/2026Price change$980,000-2%$320/sqft
    Source: Stellar MLS #GC539330 Report a problem
    4/17/2026Price change$999,500-4.8%$327/sqft
    Source: Stellar MLS #GC539330 Report a problem
    4/10/2026Listed for sale$1,050,000+2341.9%$343/sqft
    Source: Stellar MLS #GC539330 Report a problem
    8/4/2015Sold$43,000-87.7%$14/sqft
    Source: Public Record Report a problem
    7/16/2007Sold$349,900$114/sqft
    Source: Public Record Report a problem

    Public tax history

    YearProperty taxesTax assessment
    2025$4,184 +1.6%$216,446 +2.9%
    2024$4,120 +6%$210,346 +3%
    2023$3,889 +5.3%$204,219 +3%
    2022$3,694 +0.8%$198,271 +3%
    2021$3,665 +1.6%$192,496 +1.4%
    2020$3,607 +1.9%$189,838 +2.3%
    2019$3,541 $185,570 +1.9%
    2018$3,541 +3.5%$182,110 +2.1%
    2017$3,421 +0.3%$178,370 +2.1%
    2016$3,412 +6.3%$174,710 +0.7%
    2015$3,210 +0%$173,500 -4%
    2014$3,209 -5%$180,700
    2013$3,379 $180,700 -1.3%
    2012-- $183,000 -4%
    2011-- $190,600 -10.4%
    2010-- $212,700 -5.7%
    2009-- $225,600 -4.6%
    2008-- $236,500 -8.8%
    2007-- $259,400 +4.2%
    2006-- $249,000 +5.2%
    2005-- $236,700 +33.4%
    2004-- $177,400 +3.8%
    2003-- $170,900
    2002-- $170,900 +8.6%
    2001-- $157,400 +20.1%
    2000-- $131,100
    Find assessor info on the county website

    Neighborhood: 32606

    Nearby schools

    GreatSchools rating
    Schools provided by the listing agent
    • Elementary: Meadowbrook Elementary School-AL
    • Middle: Fort Clarke Middle School-AL
    • High: F. W. Buchholz High School-AL

    Source: Stellar MLS. This data may not be complete. We recommend contacting the local school district to confirm school assignments for this home.

    Get a cash offer in 3 minutes
    Find out how much your home could sell for in as little as 3 minutes with a no-obligation cash offer.
    Estimated market value
    $959,900
    Get a cash offer in 3 minutes
    Find out how much your home could sell for in as little as 3 minutes with a no-obligation cash offer.
    Estimated market value
    $959,900