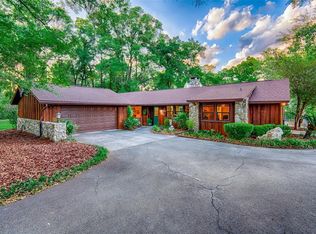
Wonderfully comfortable pool home on a great 2.5 acre lot only 4 miles west of I-75. The remodeled kitchen and the family room open to a full length screen porch overlooking the pool area. In addition to the 3 bedrooms and 2 spacious baths there is a large flex space that could easily be a 4th bedroom or could serve as an office or exercise room. The front entry opens to the living room that, along with the dining room, overlooks the beautifully landscaped front yard. There is a workshop with an exterior door at the north end of the home. Alachua County Building and Zoning has confirmed that the rear of the lot could, if desired, be split off to create an additional acre+ buildable lot. Fully fenced with electric gate. Clay Electric/GRU Water. NEST exterior cameras and thermostat. There is also a well that has not been used for some time and is not warranted. Zoned Meadowbrook Elem., Ft. Clarke Middle and Buchholz High. From the property there is walking access to the Jonesville Disc Golf Course for either casual strolls or competition. This home has been lovingly cared for, had quality updates, and waits to welcome its next owner. Schedule your visit today! Measurements are approximations and should be verified.
Sold for $430,000
$430,000
3631 NW 136TH STREET, GAINESVILLE, FL 32606
3beds
2,221sqft
Single Family Residence
Built in 1969
2.5 Acres Lot
$482,200 Zestimate®
$194/sqft
$3,502 Estimated rent
Home value
$482,200
$453,000 - $511,000
$3,502/mo
Zestimate® history
Owner options
List your home for rent
$3,502/mo
Rent Zestimate®
Find your next renter with Zillow Rental Manager. Plus, with online applications, you can quickly screen prospective tenants – for free.
$3,502/mo
Rent Zestimate®
Refinance and save
$3,125/mo
Est. payment
Refinancing to a lower rate could help reduce your monthly payments and save thousands over the life of the loan.
$3,125/mo
Est. payment
Explore your selling options
Work with a Zillow partner agent
Leverage their expertise and Zillow's premium Showcase listings to get your home seen by more buyers.
Get startedList with your own agent
Get your home in front of millions of buyers by listing it on Zillow.
Learn how to do itSell it yourself
Take full control of how buyers see your home on Zillow by listing For Sale by Owner (FSBO).
List your homeWhat's special
Large flex spaceRemodeled kitchenFull length screen porch
Zillow last checked:
Listing updated:
Listed by:
Tony Miller 352-225-4700,
BHHS FLORIDA REALTY 352-225-4700,
Gladys Weeks 305-297-2211,
BHHS FLORIDA REALTY
Bought with:
Richard Barton, 3400345
KELLER WILLIAMS GAINESVILLE REALTY PARTNERS
Source: Stellar MLS,MLS#: GC514969 Originating MLS: Gainesville-Alachua
Originating MLS: Gainesville-Alachua
Facts & features
Interior
Bedrooms & bathrooms
- Bedrooms: 3
- Bathrooms: 2
- Full bathrooms: 2
Rooms
- Room types: Bonus Room, Family Room, Dining Room, Living Room, Utility Room
Primary bedroom
- Features: Built-in Closet
- Level: First
- Dimensions: 12x13
Bedroom 1
- Features: Built-in Closet
- Level: First
- Dimensions: 10x11
Bedroom 2
- Features: Built-in Closet
- Level: First
- Dimensions: 10x11
Balcony porch lanai
- Level: First
- Dimensions: 13x67
Bonus room
- Level: First
- Dimensions: 10x12
Dining room
- Level: First
- Dimensions: 10x10
Family room
- Features: Built-In Shelving
- Level: First
- Dimensions: 13x16
Kitchen
- Features: Kitchen Island, Pantry
- Level: First
- Dimensions: 15x15
Living room
- Level: First
- Dimensions: 13x14
Heating
- Heat Pump
Cooling
- Central Air
Appliances
- Included: Dishwasher, Dryer, Electric Water Heater, Exhaust Fan, Microwave, Range, Refrigerator, Washer, Wine Refrigerator
- Laundry: Inside, Laundry Room
Features
- Kitchen/Family Room Combo, Primary Bedroom Main Floor, Solid Surface Counters, Solid Wood Cabinets, Stone Counters
- Flooring: Ceramic Tile, Luxury Vinyl
- Doors: French Doors
- Windows: Double Pane Windows, Insulated Windows, Rods, Window Treatments, Skylight(s)
- Has fireplace: Yes
- Fireplace features: Family Room, Wood Burning
Interior area
- Total structure area: 3,018
- Total interior livable area: 2,221 sqft
Property
Parking
- Total spaces: 1
- Parking features: Covered, Driveway, Parking Pad
- Carport spaces: 1
- Has uncovered spaces: Yes
Features
- Levels: One
- Stories: 1
- Has private pool: Yes
- Pool features: Deck, Diving Board, In Ground
Lot
- Size: 2.5 Acres
- Features: In County
- Residential vegetation: Mature Landscaping
Details
- Parcel number: 04215001010
- Zoning: RE-1
- Special conditions: None
Construction
Type & style
- Home type: SingleFamily
- Architectural style: Ranch
- Property subtype: Single Family Residence
Materials
- Block, Brick
- Foundation: Slab
- Roof: Shingle
Condition
- New construction: No
- Year built: 1969
Utilities & green energy
- Sewer: Septic Tank
- Water: Public
- Utilities for property: Cable Connected, Electricity Connected, Public, Water Connected
Community & HOA
Community
- Security: Closed Circuit Camera(s), Security Gate, Security System Owned
- Pet fee: $0 monthly
HOA
- Has HOA: No
Location
- Region: Gainesville
Financial & listing details
- Price per square foot: $194/sqft
- Tax assessed value: $292,337
- Annual tax amount: $2,845
- Date on market: 7/28/2023
- Cumulative days on market: 6 days
- Ownership: Fee Simple
- Total actual rent: 0
- Electric utility on property: Yes
- Road surface type: Paved
Price history
| Date | Event | Price |
|---|---|---|
| 10/31/2023 | Sold | $430,000+1.2%$194/sqft |
Source:  Stellar MLS #GC514969 Report a problem Stellar MLS #GC514969 Report a problem | ||
| 8/3/2023 | Pending sale | $425,000$191/sqft |
Source: Stellar MLS #GC514969 Report a problem | ||
| 7/28/2023 | Listed for sale | $425,000$191/sqft |
Source: Stellar MLS #GC514969 Report a problem | ||
Public tax history
| Year | Property taxes | Tax assessment |
|---|---|---|
| 2025 | $5,509 -1.2% | $292,337 -0.5% |
| 2024 | $5,578 +86.8% | $293,680 +78.4% |
| 2023 | $2,986 +4.9% | $164,655 +3% |
| 2022 | $2,846 +1.2% | $159,859 +3% |
| 2021 | $2,811 +1.9% | $155,203 +1.4% |
| 2020 | $2,759 +2.1% | $153,061 +2.3% |
| 2019 | $2,702 | $149,620 +1.9% |
| 2018 | $2,702 +3.7% | $146,830 +2.1% |
| 2017 | $2,607 +0.6% | $143,810 +2.1% |
| 2016 | $2,593 +7.4% | $140,860 +0.7% |
| 2015 | $2,414 +0% | $139,890 +0.8% |
| 2014 | $2,414 +0.9% | $138,780 -8% |
| 2013 | $2,392 | $150,900 -0.5% |
| 2012 | -- | $151,700 +17.1% |
| 2011 | -- | $129,590 -30% |
| 2010 | -- | $185,100 -4.7% |
| 2009 | -- | $194,200 +9.5% |
| 2008 | -- | $177,300 +1.3% |
| 2007 | -- | $175,100 +3.5% |
| 2006 | -- | $169,100 +4.5% |
| 2005 | -- | $161,800 +33.8% |
| 2004 | -- | $120,900 +9% |
| 2003 | -- | $110,900 |
| 2002 | -- | $110,900 +8.1% |
| 2001 | -- | $102,600 +4.2% |
| 2000 | -- | $98,500 |
Find assessor info on the county website
Neighborhood: 32606
Nearby homes
- $481,7005 bd3 ba2.5k sqft3609 NW 136th St, Gainesville, FL 32606Off Market
- $412,0003 bd2 ba2k sqft3801 NW 136th St, Gainesville, FL 32606Off Market
- $356,8004 bd2 ba2.1k sqft13425 NW 39th Ave, Gainesville, FL 32606Off Market
- $960,0005 bd3 ba3k sqft13404 NW 36th Ave, Gainesville, FL 32606Sold
- $362,7002 bd2 ba1.5k sqft13405 NW 39th Ave, Gainesville, FL 32606Off Market
- $388,0003 bd3 ba1.9k sqft13403 NW 36th Ave, Gainesville, FL 32606Off Market
- $410,0003 bd2 ba2.2k sqft3800 NW 136th St, Gainesville, FL 32606Sold
- $584,6003 bd2 ba2.1k sqft3505 NW 136th St, Gainesville, FL 32606Off Market
Nearby schools
GreatSchools rating
- 8/10Meadowbrook Elementary SchoolGrades: K-5Distance: 1.4 mi
- 7/10Fort Clarke Middle SchoolGrades: 6-8Distance: 2.9 mi
- 6/10F. W. Buchholz High SchoolGrades: 9-12Distance: 5.1 mi
Schools provided by the listing agent
- Elementary: Meadowbrook Elementary School-AL
- Middle: Fort Clarke Middle School-AL
- High: F. W. Buchholz High School-AL
Source: Stellar MLS. This data may not be complete. We recommend contacting the local school district to confirm school assignments for this home.
Get a cash offer in 3 minutes
Find out how much your home could sell for in as little as 3 minutes with a no-obligation cash offer.
Estimated market value
$482,200
Get a cash offer in 3 minutes
Find out how much your home could sell for in as little as 3 minutes with a no-obligation cash offer.
Estimated market value
$482,200
- Florida
- Alachua County
- Gainesville
- 32606
- 3631 NW 136TH STREET
