Skip main navigation
Off market
  • $681,800

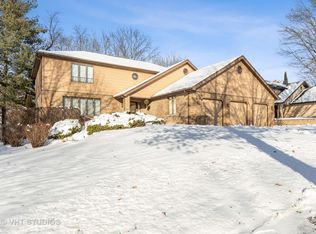
    13404 W Oakwood Ct, Homer Glen, IL 60491

    5beds
    3,600sqft
    SingleFamily
    Built in 1989
    0.34 Acres Lot
    $681,800 Zestimate®
    $189/sqft
    $4,113 Estimated rent

    Home value

    $681,800

    $648,000 - $723,000

    $4,113/mo

    Zestimate® history
    Loading
    Loading...

    Owner options

    List your home for rent

    $4,113/mo

    Rent Zestimate®

    Find your next renter with Zillow Rental Manager. Plus, with online applications, you can quickly screen prospective tenants – for free.

    Learn more

    $4,113/mo

    Rent Zestimate®

    Refinance and save

    $4,954/mo

    Est. payment

    Refinancing to a lower rate could help reduce your monthly payments and save thousands over the life of the loan.

    See today's rates

    $4,954/mo

    Est. payment

    Explore your selling options

    Work with a Zillow partner agent

    Leverage their expertise and Zillow's premium Showcase listings to get your home seen by more buyers.

    Get started

    List with your own agent

    Get your home in front of millions of buyers by listing it on Zillow.

    Learn how to do it

    Sell it yourself

    Take full control of how buyers see your home on Zillow by listing For Sale by Owner (FSBO).

    List your home

    What's special

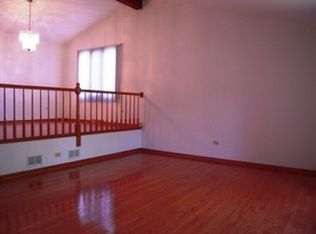
    Modern style 5 bed 4 bath home that has been meticulously maintained. This home has been completely renovated in the last 7 years creating a great contemporary design and flow throughout. The modern kitchen has high end appliances including custom integrated paneled Thermador fridge, induction Fagor range, Futuro vent hood, Bosch dishwasher and built- in Decor coffee maker, beverage refrigerator built-in to the large breakfast bar with tons of extra seating, quartz countertops, custom backsplash. Gorgeous select rift oak hardwood floors throughout main living areas and hallways. Kitchen is open to the spacious family room with a gas ventless fireplace. Enjoy your morning coffee in the sunroom overlooking the backyard surrounded by mature trees with tons of privacy, custom brick smoker, multi-tiered deck. Dining room with French doors leads you into the formal living room, with tons of can lighting and natural light throughout. First floor full bath boasts a European toilet & sink, custom tiled shower with rain shower head. Large laundry/mud room with custom cabinetry, full size washer and dryer off of garage. Custom oak & glass staircase with a large skylight leads you upstairs to 4 large bedrooms. Custom doors with inlaid glass throughout. Master bedroom suite contains a large walk-in closet and tray ceiling. Master bath has heated floors and towel bar, Toto toilet, custom double vanity and countertop, extra large aroma therapy jetted tub, separate walk in shower with custom tile. Great professionally organized closet space in all the bedrooms. Full bath with custom vanity & countertop with three sinks, custom tile work in shower/extra deep soaker tub combo. Full walk-in attic from bedroom #3. Above grade full finished English basement, great entertaining space,a 5th bedroom and tons of storage. Full bathroom in the basement with custom tile work throughout, walk-in shower with single vanity, custom built-ins for storage. 3 car garage with attic space and side door access. All of the mechanicals have been updated in the last 7 years, tankless water heater, central vacuum system, new ductwork throughout, dehumidifier, dual zoned A/C, 2 furnaces, whole house generator, hardwired for surround sound interior & exterior, wired for a security system, 200 amp electrical service. Close to I355, shopping, restaurants,& parks.

    This property is not currently displayed as for sale or rent on Zillow. This may be different from what's on other websites or public sources.

    Facts & features

    Interior

    Bedrooms & bathrooms
    • Bedrooms: 5
    • Bathrooms: 4
    • Full bathrooms: 4
    Heating
    • Forced air, Gas
    Cooling
    • Central
    Appliances
    • Included: Dishwasher, Dryer, Garbage disposal
    Features
    • Flooring: Hardwood
    • Basement: Partially finished
    • Attic: Full, Unfinished
    • Has fireplace: Yes
    Interior area
    • Total interior livable area: 3,600 sqft

    Property

    Parking
    • Total spaces: 3
    • Parking features: Garage - Attached
    Features
    • Exterior features: Brick
    Lot
    • Size: 0.34 Acres
    Details
    • Parcel number: 1605111010280000

    Construction

    Type & style
    • Home type: SingleFamily
    Materials
    • Roof: Asphalt
    Condition
    • Year built: 1989

    Utilities & green energy

    • Sewer: Sewer-Public

    Community & HOA

    Location
    • Region: Homer Glen

    Financial & listing details

    • Price per square foot: $189/sqft
    • Tax assessed value: $610,269
    • Annual tax amount: $13,123

    Price history

    DateEventPrice
    11/20/2020Sold$485,000-3%$135/sqft
    Source: MRED as distributed by MLS GRID #10805460 Report a problem
    10/10/2020Pending sale$500,000$139/sqft
    Source: Keller Williams Experience #10805460 Report a problem
    8/27/2020Price change$500,000-2%$139/sqft
    Source: Keller Williams Experience #10805460 Report a problem
    8/4/2020Price change$510,000-3.6%$142/sqft
    Source: Keller Williams Experience #10805460 Report a problem
    7/4/2020Listed for sale$529,000$147/sqft
    Source: Keller Williams Experience #10805460 Report a problem
    6/29/2020Pending sale$529,000$147/sqft
    Source: Keller Williams Experience #10805460 Report a problem
    6/10/2020Listed for sale$529,000+27.5%$147/sqft
    Source: Keller Williams Experience #10740499 Report a problem
    4/28/2004Sold$415,000+53.7%$115/sqft
    Source: Public Record Report a problem
    8/7/1996Sold$270,000$75/sqft
    Source: Public Record Report a problem

    Public tax history

    YearProperty taxesTax assessment
    2024$13,123 +4.4%$203,423 +14.4%
    2023$12,567 +5.3%$177,747 +11.7%
    2022$11,930 +5%$159,117 +5.6%
    2021$11,366 -0.4%$150,750 +3.8%
    2020$11,408 +4.9%$145,204 +4%
    2019$10,875 +2.5%$139,686 +3.5%
    2018$10,614 +1.8%$134,951 +2.9%
    2017$10,423 +2.5%$131,173 +3.5%
    2016$10,173 +4.4%$126,798 +3.9%
    2015$9,742 $122,038 +2.1%
    2014$9,742 -0.2%$119,516
    2013$9,761 +2.9%$119,516 -3.3%
    2012$9,486 +2.3%$123,556 -7.4%
    2011$9,276 +3.2%$133,433 -3.9%
    2010$8,990 +2.4%$138,820 -2.6%
    2009$8,779 +0.7%$142,526
    2008$8,721 $142,526 +4.2%
    2007-- $136,821 +7%
    2006$7,987 +2.9%$127,870 +7.4%
    2005$7,761 +3.8%$119,060 +8.2%
    2004$7,475 +3.6%$110,078 +7.9%
    2003$7,216 $101,999
    Find assessor info on the county website

    Neighborhood: 60491

    Nearby schools

    GreatSchools rating
    Schools provided by the listing agent
    • High: Lockport High School

    Source: The MLS. This data may not be complete. We recommend contacting the local school district to confirm school assignments for this home.

    Get a cash offer in 3 minutes
    Find out how much your home could sell for in as little as 3 minutes with a no-obligation cash offer.
    Estimated market value
    $681,800
    Get a cash offer in 3 minutes
    Find out how much your home could sell for in as little as 3 minutes with a no-obligation cash offer.
    Estimated market value
    $681,800