Exceptional home from top to bottom, inside and out! Super clean, freshly painted interior offers an incredible amount of living space. The main level has luxury vinyl flooring (2019) and includes a big kitchen with stainless appliances and vent hood, granite counters, tile backsplash, counter seating, and pantry. Bask in the sun filled eating area that brings the outdoors in for every meal. The family room welcomes you with a fireplace, bar, and access to the deck (2020). Beautiful Living/Dining Rooms and Foyer that takes you up to 4 big bedrooms with tons of closet space. Primary bedroom with glamorous en suite boasting heated floors! Updated main bath with awesome custom shower! The gorgeous finished basement will wow you with a spectqacular bar, inviting rec room, 5th bedroom, beautiful bathroom and still plenty of room left for storage. Three high efficiency furnaces and 2 air conditioners. New water heater (2022). Main level laundry and 3 car garage round out this perfect package. Stunning yard, sprinkler system, mature trees, firepit, shed with electric, and even a putting green! The list goes on. Meticulous and move in ready!
Closed
$563,000
13414 W Oakwood Ct, Homer Glen, IL 60491
5beds
--sqft
Single Family Residence
Built in 1988
-- sqft lot
$634,000 Zestimate®
$--/sqft
$3,976 Estimated rent
Home value
$634,000
$602,000 - $666,000
$3,976/mo
Zestimate® history
Owner options
List your home for rent
$3,976/mo
Rent Zestimate®
Find your next renter with Zillow Rental Manager. Plus, with online applications, you can quickly screen prospective tenants – for free.
$3,976/mo
Rent Zestimate®
Refinance and save
$4,123/mo
Est. payment
Refinancing to a lower rate could help reduce your monthly payments and save thousands over the life of the loan.
$4,123/mo
Est. payment
Explore your selling options
Work with a Zillow partner agent
Leverage their expertise and Zillow's premium Showcase listings to get your home seen by more buyers.
Get startedList with your own agent
Get your home in front of millions of buyers by listing it on Zillow.
Learn how to do itSell it yourself
Take full control of how buyers see your home on Zillow by listing For Sale by Owner (FSBO).
List your homeWhat's special
Luxury vinyl flooringRec roomFreshly painted interiorNew water heaterSpectqacular barBeautiful bathroomUpdated main bath
Zillow last checked:
Listing updated:
Listed by:
Gail McGuire 708-460-1400,
Baird & Warner
Bought with:
Brooke Metz
eXp Realty
Source: MRED as distributed by MLS GRID,MLS#: 11957991
Facts & features
Interior
Bedrooms & bathrooms
- Bedrooms: 5
- Bathrooms: 4
- Full bathrooms: 3
- 1/2 bathrooms: 1
Rooms
- Room types: Bedroom 5, Eating Area, Recreation Room, Foyer, Storage
Primary bedroom
- Features: Flooring (Carpet), Bathroom (Full)
- Level: Second
- Area: 288 Square Feet
- Dimensions: 16X18
Bedroom 2
- Features: Flooring (Carpet)
- Level: Second
- Area: 270 Square Feet
- Dimensions: 15X18
Bedroom 3
- Features: Flooring (Carpet)
- Level: Second
- Area: 180 Square Feet
- Dimensions: 15X12
Bedroom 4
- Features: Flooring (Carpet), Window Treatments (Blinds)
- Level: Second
- Area: 165 Square Feet
- Dimensions: 15X11
Bedroom 5
- Features: Flooring (Carpet)
- Level: Basement
- Area: 120 Square Feet
- Dimensions: 10X12
Bar entertainment
- Features: Flooring (Ceramic Tile)
- Level: Basement
- Area: 264 Square Feet
- Dimensions: 12X22
Dining room
- Features: Flooring (Other)
- Level: Main
- Area: 144 Square Feet
- Dimensions: 12X12
Eating area
- Features: Flooring (Other)
- Level: Main
- Area: 132 Square Feet
- Dimensions: 11X12
Family room
- Features: Flooring (Other)
- Level: Main
- Area: 360 Square Feet
- Dimensions: 18X20
Foyer
- Level: Main
- Area: 81 Square Feet
- Dimensions: 9X9
Kitchen
- Features: Kitchen (Granite Counters, Pantry), Flooring (Other)
- Level: Main
- Area: 247 Square Feet
- Dimensions: 13X19
Laundry
- Features: Flooring (Ceramic Tile), Window Treatments (Blinds)
- Level: Main
- Area: 66 Square Feet
- Dimensions: 6X11
Living room
- Features: Flooring (Other), Window Treatments (Curtains/Drapes)
- Level: Main
- Area: 234 Square Feet
- Dimensions: 13X18
Recreation room
- Features: Flooring (Carpet), Window Treatments (Blinds)
- Level: Basement
- Area: 533 Square Feet
- Dimensions: 13X41
Storage
- Level: Basement
- Area: 90 Square Feet
- Dimensions: 9X10
Heating
- Natural Gas, Radiant Floor
Cooling
- Central Air, Zoned
Appliances
- Included: Range, Dishwasher, Refrigerator, Washer, Dryer, Disposal, Stainless Steel Appliance(s), Range Hood
- Laundry: Main Level, Sink
Features
- Wet Bar, Walk-In Closet(s), Granite Counters, Separate Dining Room, Pantry
- Windows: Skylight(s)
- Basement: Finished,Rec/Family Area,Storage Space,Partial
- Number of fireplaces: 1
- Fireplace features: Family Room
Interior area
- Total structure area: 0
Property
Parking
- Total spaces: 3
- Parking features: Concrete, Garage Door Opener, On Site, Garage Owned, Attached, Garage
- Attached garage spaces: 3
- Has uncovered spaces: Yes
Accessibility
- Accessibility features: No Disability Access
Features
- Stories: 2
- Patio & porch: Deck
- Exterior features: Fire Pit
Lot
- Dimensions: 89 X 177 X 87 X 177
Details
- Additional structures: Shed(s)
- Parcel number: 1605111010270000
- Special conditions: None
- Other equipment: Ceiling Fan(s), Sprinkler-Lawn
Construction
Type & style
- Home type: SingleFamily
- Property subtype: Single Family Residence
Materials
- Brick
Condition
- New construction: No
- Year built: 1988
Utilities & green energy
- Sewer: Public Sewer
- Water: Lake Michigan, Private
Community & HOA
Community
- Features: Sidewalks, Street Lights, Street Paved
- Subdivision: Old Oak West
HOA
- Services included: None
Location
- Region: Homer Glen
Financial & listing details
- Tax assessed value: $556,869
- Annual tax amount: $11,383
- Date on market: 2/16/2024
- Listing terms: Cash
- Ownership: Fee Simple
Price history
| Date | Event | Price |
|---|---|---|
| 4/30/2024 | Sold | $563,000-2.8% |
Source:  MRED as distributed by MLS GRID #11957991 Report a problem MRED as distributed by MLS GRID #11957991 Report a problem | ||
| 3/7/2024 | Contingent | $579,000 |
Source: MRED as distributed by MLS GRID #11957991 Report a problem | ||
| 2/16/2024 | Listed for sale | $579,000 |
Source: MRED as distributed by MLS GRID #11957991 Report a problem | ||
Public tax history
| Year | Property taxes | Tax assessment |
|---|---|---|
| 2024 | $12,314 +4.5% | $185,623 +10.3% |
| 2023 | $11,782 +3.5% | $168,259 +7.1% |
| 2022 | $11,383 +1.5% | $157,105 +5.6% |
| 2021 | $11,217 -0.4% | $148,844 +3.8% |
| 2020 | $11,257 +4.9% | $143,368 +4% |
| 2019 | $10,731 +2.4% | $137,920 +3.5% |
| 2018 | $10,477 +1.8% | $133,286 +2.9% |
| 2017 | $10,288 +2.5% | $129,555 +3.5% |
| 2016 | $10,041 +4.4% | $125,234 +3.9% |
| 2015 | $9,616 | $120,533 +2.1% |
| 2014 | $9,616 -0.2% | $118,042 |
| 2013 | $9,634 +2.7% | $118,042 -3.4% |
| 2012 | $9,378 +2.4% | $122,217 -7.3% |
| 2011 | $9,160 +3.2% | $131,841 -3.8% |
| 2010 | $8,872 +2.4% | $137,090 -2.6% |
| 2009 | $8,665 +0.7% | $140,749 |
| 2008 | $8,608 | $140,749 +4.2% |
| 2007 | -- | $135,115 +7% |
| 2006 | $7,883 +2.9% | $126,275 +7.4% |
| 2005 | $7,660 +3.8% | $117,575 +8.2% |
| 2004 | $7,377 +3.6% | $108,705 +7.9% |
| 2003 | $7,123 | $100,727 |
Find assessor info on the county website
Neighborhood: 60491
Nearby homes
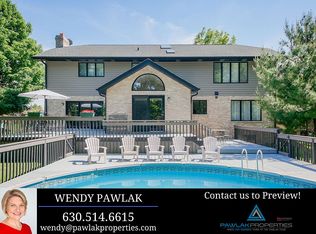
- $681,8005 bd4 ba3.6k sqft13404 W Oakwood Ct, Homer Glen, IL 60491Off Market
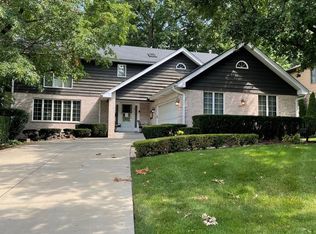
- $495,0005 bd3 ba3.2k sqft13422 W Oakwood Ct, Homer Glen, IL 60491Sold
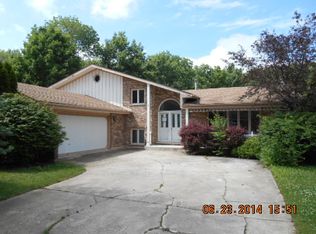
- $464,4004 bd3 ba1.7k sqft13362 Oakwood Dr, Homer Glen, IL 60491Off Market
- $471,0004 bd3 ba1.7k sqft13362 W Oakwood Dr, Homer Glen, IL 60491Off Market
- $552,100-- bd-- ba2.9k sqft14444 S Oak Trl, Lemont, IL 60491Off Market
- $84,258-- bd-- ba-- sqft14444 S Oak Trl, Homer Glen, IL 60491Off Market
- $667,500-- bd-- ba3.3k sqft13432 W Oakwood Ct, Homer Glen, IL 60491Off Market
- $629,9006 bd4 ba3.2k sqft13411 W Oakwood Ct, Homer Glen, IL 60491Off Market
Nearby schools
GreatSchools rating
- NAGoodings Grove SchoolGrades: PK-1Distance: 0.7 mi
- 10/10Homer Jr High SchoolGrades: 7-8Distance: 1.7 mi
- 10/10Lockport Township High School EastGrades: 9-12Distance: 5.1 mi
Schools provided by the listing agent
- High: Lockport Township High School
- District: 33C
Source: MRED as distributed by MLS GRID. This data may not be complete. We recommend contacting the local school district to confirm school assignments for this home.
Get a cash offer in 3 minutes
Find out how much your home could sell for in as little as 3 minutes with a no-obligation cash offer.
Estimated market value
$634,000
Get a cash offer in 3 minutes
Find out how much your home could sell for in as little as 3 minutes with a no-obligation cash offer.
Estimated market value
$634,000
- Illinois
- Will County
- Homer Glen
- 60491
- 13414 W Oakwood Ct
