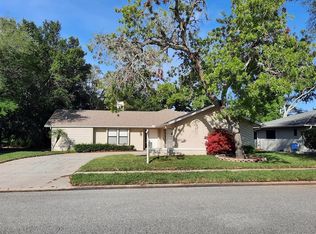
This 3 bedroom, 2 bathroom, 2 car garage home is move-in ready and is located in the very desirable Ravenswood Village Community... All the interior walls and ceilings have just been freshly painted, a new A/C system was installed in 2020 and a new roof was completed in 2014... Upon arrival you will notice the beautiful landscaping, the quaint front porch and the double front door entry way... Enter the doors to a spacious and welcoming home; it offers an over-sized family room / kitchen combo, and a huge living room / dining combo as well... There are also soaring ceilings in both areas and there's a tube skylight in the family room... The kitchen has tons of cabinets / countertop space and all the modern conveniences including some new stainless appliances... The large primary bedroom has separate tub/shower, dual sink vanity and a massive walk-in closet and there are sliding glass doors that lead to the screened lanai... Just off the kitchen are sliding glass doors that lead to the private and peaceful, fenced back yard with a magnificent brick paver patio perfect for grilling and entertaining.. This home offers Florida living at it's finest.
Sold for $266,000
Zillow last checked:
Listing updated:
Bought with:
Cheryl Thompson, 3484024
RE/MAX REALTY UNLIMITED
Source: Stellar MLS,MLS#: TB8456073 Originating MLS: Suncoast Tampa
Originating MLS: Suncoast Tampa
Price history
| Date | Event | Price |
|---|---|---|
| 5/19/2026 | Sold | $266,000-6.6%$148/sqft |
Source:  Stellar MLS #TB8456073 Report a problem Stellar MLS #TB8456073 Report a problem | ||
| 4/16/2026 | Pending sale | $284,900$158/sqft |
Source: Stellar MLS #TB8456073 Report a problem | ||
| 3/5/2026 | Price change | $284,900-1.7%$158/sqft |
Source: Stellar MLS #TB8456073 Report a problem | ||
| 2/9/2026 | Listed for sale | $289,900$161/sqft |
Source: Stellar MLS #TB8456073 Report a problem | ||
| 2/3/2026 | Pending sale | $289,900$161/sqft |
Source: Stellar MLS #TB8456073 Report a problem | ||
| 1/28/2026 | Listed for sale | $289,900$161/sqft |
Source: Stellar MLS #TB8456073 Report a problem | ||
| 1/21/2026 | Pending sale | $289,900$161/sqft |
Source: Stellar MLS #TB8456073 Report a problem | ||
| 12/15/2025 | Listed for sale | $289,900+425.9%$161/sqft |
Source: Stellar MLS #TB8456073 Report a problem | ||
| 2/25/2021 | Listing removed | -- |
Source: Owner Report a problem | ||
| 9/21/2020 | Listing removed | $1,400$1/sqft |
Source: Owner Report a problem | ||
| 9/4/2020 | Listed for rent | $1,400$1/sqft |
Source: Owner Report a problem | ||
| 8/30/2019 | Listing removed | $1,400$1/sqft |
Source: Owner Report a problem | ||
| 8/14/2019 | Listed for rent | $1,400+16.7%$1/sqft |
Source: Owner Report a problem | ||
| 4/11/2015 | Listing removed | $1,200$1/sqft |
Source: Owner Report a problem | ||
| 3/31/2015 | Listed for rent | $1,200$1/sqft |
Source: Owner Report a problem | ||
| 4/8/2014 | Listing removed | $1,200$1/sqft |
Source: Owner Report a problem | ||
| 3/8/2014 | Listed for rent | $1,200+9.1%$1/sqft |
Source: Owner Report a problem | ||
| 12/2/2012 | Listing removed | $1,100$1/sqft |
Source: RE/MAX SUNSET REALTY #W7524141 Report a problem | ||
| 9/10/2012 | Listed for rent | $1,100$1/sqft |
Source: RE/MAX SUNSET REALTY #W7524141 Report a problem | ||
| 10/26/2010 | Sold | $55,125-44.8%$31/sqft |
Source: Public Record Report a problem | ||
| 9/18/2010 | Price change | $99,900+11.1%$56/sqft |
Source: Auction.com #A101586 Report a problem | ||
| 9/17/2010 | Price change | $89,900-10%$50/sqft |
Source: Tropic Shores Realty #A101586 Report a problem | ||
| 9/5/2010 | Price change | $99,900+11.1%$56/sqft |
Source: Real Estate Disposition #A101586 Report a problem | ||
| 8/27/2010 | Price change | $89,900-10%$50/sqft |
Source: Tropic Shores Realty #A101586 Report a problem | ||
| 7/25/2010 | Price change | $99,900-9.1%$56/sqft |
Source: Fannie Mae #A101586 Report a problem | ||
| 6/19/2010 | Listed for sale | $109,900-42.1%$61/sqft |
Source: foreclosure.com Report a problem | ||
| 8/29/2006 | Sold | $189,900$106/sqft |
Source: Public Record Report a problem | ||

Get a cash offer in 3 minutes
Find out how much your home could sell for in as little as 3 minutes with a no-obligation cash offer.
Estimated market value
$264,400
