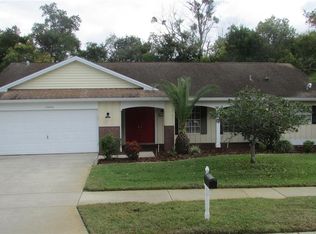
True 3BR/2BA split-bedroom with 2-car garage in Ravenswood Village of Beacon Woods East. BRAND NEW SHINGLE ROOF and BRAND NEW LAWN. The living room features a double WINDOW SEAT, and a wood burning FIREPLACE which has a wrap-around sitting hearth. You can also enjoy the fireplace from the dining room, setting a festive atmosphere for the winter holidays! Do you like built-in shelving? All three bedrooms have built-ins. Also, the kitchen, master suite, and flex room all have built-in desks. The vaulted ceilings really open up this model. The bedrooms, living room & dining room have newer laminate floors. The kitchen, flex room, bathrooms, and screen porch have ceramic tile. The screen porch is 25’x10’ and there’s a 20’x10’ open patio as well. Don’t settle for laundry in the garage. This home has an inside laundry room with extra storage, and a large, two-car garage. The side entry garage also means a driveway that can handle at least FOUR vehicles. HCA Florida Bayonet Point Hospital is only 1.5 miles away. Hudson Beach is 3 miles. The HOA facilities include a large pool, clubhouse with kitchen, tennis courts, playground, shuffleboard, and handball are only a half mile. Enjoy small rodeos and horse shows at the Pasco Horsemen’s Association which is also less than a mile away! Veterans Memorial Park is 2.5 miles and provides walking/jogging trails, basketball and tennis courts, swimming pool, inside gymnasium, picnic areas, and playgrounds. Tampa International Airport and the World-famous Sponge Docks at Tarpon Springs are both about 40 minutes. Fabulous Clearwater Beach is about 1 hour.
Sold for $280,000
Zillow last checked:
Listing updated:
Bought with:
Justin Brandon, PA, 3229717
RE/MAX MARKETING SPECIALISTS
Source: Stellar MLS,MLS#: W7859567 Originating MLS: West Pasco
Originating MLS: West Pasco
Price history
| Date | Event | Price |
|---|---|---|
| 4/29/2024 | Sold | $280,000-3.4%$176/sqft |
Source:  Stellar MLS #W7859567 Report a problem Stellar MLS #W7859567 Report a problem | ||
| 4/10/2024 | Pending sale | $289,900$182/sqft |
Source: Stellar MLS #W7859567 Report a problem | ||
| 1/19/2024 | Price change | $289,900-3.2%$182/sqft |
Source: Stellar MLS #W7859567 Report a problem | ||
| 11/15/2023 | Listed for sale | $299,500+299.3%$188/sqft |
Source: Stellar MLS #W7859567 Report a problem | ||
| 10/24/2022 | Listing removed | -- |
Source: Zillow Rental Network_1 Report a problem | ||
| 9/1/2022 | Listed for rent | $1,950+50%$1/sqft |
Source: Zillow Rental Network_1 #W7848671 Report a problem | ||
| 10/30/2019 | Listing removed | $1,300$1/sqft |
Source: RE/MAX SUNSET REALTY #W7816778 Report a problem | ||
| 10/1/2019 | Listed for rent | $1,300+23.8%$1/sqft |
Source: RE/MAX SUNSET REALTY #W7816778 Report a problem | ||
| 3/1/2016 | Listing removed | $1,050$1/sqft |
Source: RE/MAX SUNSET REALTY #W7615490 Report a problem | ||
| 2/22/2016 | Price change | $1,050-8.7%$1/sqft |
Source: RE/MAX SUNSET REALTY #W7615490 Report a problem | ||
| 1/8/2016 | Listed for rent | $1,150+4.5%$1/sqft |
Source: RE/MAX SUNSET REALTY #W7615490 Report a problem | ||
| 3/17/2015 | Listing removed | $1,100$1/sqft |
Source: RE/MAX SUNSET REALTY #W7604583 Report a problem | ||
| 12/2/2014 | Listed for rent | $1,100+4.8%$1/sqft |
Source: RE/MAX SUNSET REALTY #W7604583 Report a problem | ||
| 12/24/2013 | Listing removed | $1,050$1/sqft |
Source: RE/MAX SUNSET REALTY #W7533275 Report a problem | ||
| 11/8/2013 | Price change | $1,050-4.5%$1/sqft |
Source: RE/MAX SUNSET REALTY #W7533275 Report a problem | ||
| 10/2/2013 | Listed for rent | $1,100$1/sqft |
Source: RE/MAX SUNSET REALTY #W7533275 Report a problem | ||
| 9/10/2013 | Sold | $75,000-16.6%$47/sqft |
Source: Stellar MLS #O5147698 Report a problem | ||
| 11/18/2011 | Listing removed | $89,900$56/sqft |
Source: Visual Tour #7509653 Report a problem | ||
| 4/15/2011 | Listed for sale | $89,900-50.9%$56/sqft |
Source: Visual Tour #7509653 Report a problem | ||
| 9/1/2005 | Sold | $183,000+117.9%$115/sqft |
Source: Public Record Report a problem | ||
| 12/31/1997 | Sold | $84,000-2.3%$53/sqft |
Source: Public Record Report a problem | ||
| 12/22/1995 | Sold | $86,000$54/sqft |
Source: Public Record Report a problem | ||


Get a cash offer in 3 minutes
Find out how much your home could sell for in as little as 3 minutes with a no-obligation cash offer.
Estimated market value
$273,200
