Skip main navigation
Sold for $510,000
  • $510,000

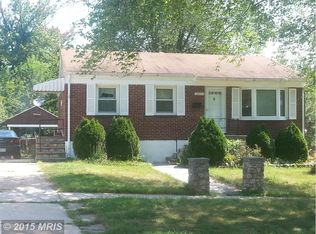
    13407 Justice Rd, Rockville, MD 20853

    3beds
    1,315sqft
    Single Family Residence
    Built in 1953
    9,549 Square Feet Lot
    $508,300 Zestimate®
    $388/sqft
    $3,093 Estimated rent

    Home value

    $508,300

    $468,000 - $549,000

    $3,093/mo

    Zestimate® history
    Loading
    Loading...

    Owner options

    List your home for rent

    $3,093/mo

    Rent Zestimate®

    Find your next renter with Zillow Rental Manager. Plus, with online applications, you can quickly screen prospective tenants – for free.

    Learn more

    $3,093/mo

    Rent Zestimate®

    Refinance and save

    $3,362/mo

    Est. payment

    Refinancing to a lower rate could help reduce your monthly payments and save thousands over the life of the loan.

    See today's rates

    $3,362/mo

    Est. payment

    Explore your selling options

    Work with a Zillow partner agent

    Leverage their expertise and Zillow's premium Showcase listings to get your home seen by more buyers.

    Get started

    List with your own agent

    Get your home in front of millions of buyers by listing it on Zillow.

    Learn how to do it

    Sell it yourself

    Take full control of how buyers see your home on Zillow by listing For Sale by Owner (FSBO).

    List your home

    What's special

    Wood-burning fireplaceFinished walk-out lower levelPlenty of gardening spaceRecently renovated luxurious kitchenSpacious main levelPremium fully fenced backyardQuartz countertops
    Located in sought after Wheaton Woods, this beautiful rambler has it all! NEW 200-amp electrical service upgrade (July 2026) & NEW Furnace (July 2026). A spacious main level features a recently renovated luxurious kitchen with quartz countertops, an updated full bathroom, three large bedrooms with ceiling fans, a relaxing living room, and dining area with hardwood floors! A finished walk-out lower level, includes an office/den, an upgraded full bathroom, laundry room, a family room with bar area and wood-burning fireplace, and leads to a sunlit sunroom addition! A premium, fully fenced backyard with plenty of gardening space and deck perfect for summertime entertainment! Other updates include roof, siding, hot water heater and AC unit. This exceptional Rockville location is just minutes from Red Line Metro, area schools, trails of Rock Creek Park, and a variety of restaurants and shopping!

    Zillow last checked:

    Listing updated:

    Listed by:

    Victor Llewellyn 301-807-4575,

    Long & Foster Real Estate, Inc.,

    Listing Team: The Llewellyn Group, Co-Listing Team: The Llewellyn Group,Co-Listing Agent: Erik Chhut 240-491-2120,

    Long & Foster Real Estate, Inc.

    Bought with:

    Riki alkoby, 644007

    NextHome Envision

    Source: Bright MLS,MLS#: MDMC2233026MLS Logo

    Facts & features

    Interior

    Bedrooms & bathrooms
    • Bedrooms: 3
    • Bathrooms: 2
    • Full bathrooms: 2
    • Main level bathrooms: 1
    • Main level bedrooms: 3
    Basement
    • Area: 875
    Heating
    • Forced Air, Natural Gas
    Cooling
    • Central Air, Electric
    Appliances
    • Included: Dishwasher, Dryer, Washer, Oven/Range - Electric, Refrigerator, Extra Refrigerator/Freezer, Stainless Steel Appliance(s), Water Heater, Gas Water Heater
    Features
    • Attic, Ceiling Fan(s), Combination Dining/Living, Entry Level Bedroom, Open Floorplan, Kitchen - Gourmet, Bar, Bathroom - Walk-In Shower, Dry Wall
    • Flooring: Hardwood, Carpet, Ceramic Tile, Wood
    • Windows: Double Pane Windows, Window Treatments
    • Basement: Walk-Out Access,Connecting Stairway,Rear Entrance,Windows,Partially Finished,Full
    • Number of fireplaces: 1
    • Fireplace features: Brick, Wood Burning
    Interior area
    • Total structure area: 1,750
    • Total interior livable area: 1,315 sqft
    • Finished area above ground: 875
    • Finished area below ground: 440

    Property

    Parking
    • Total spaces: 2
    • Parking features: Driveway, Off Site
    • Uncovered spaces: 2
    Accessibility
    • Accessibility features: None
    Features
    • Levels: Two
    • Stories: 2
    • Patio & porch: Deck
    • Exterior features: Bump-outs, Satellite Dish
    • Pool features: None
    • Fencing: Chain Link,Vinyl
    • Has view: Yes
    • View description: Garden
    Lot
    • Size: 9,549 Square Feet
    • Features: Cleared, Front Yard, Landscaped, Level, Private, Rear Yard, SideYard(s)
    Details
    • Additional structures: Above Grade, Below Grade
    • Parcel number: 161301277048
    • Zoning: R60
    • Special conditions: Standard

    Construction

    Type & style
    • Home type: SingleFamily
    • Architectural style: Ranch/Rambler
    • Property subtype: Single Family Residence
    Materials
    • Mixed Plumbing, Copper Plumbing, Combination
    • Foundation: Block, Slab
    • Roof: Architectural Shingle
    Condition
    • New construction: No
    • Year built: 1953

    Utilities & green energy

    • Sewer: Public Sewer
    • Water: Public

    Community & HOA

    Community
    • Security: Exterior Cameras, Security System, Smoke Detector(s)
    • Subdivision: Wheaton Woods
    HOA
    • Has HOA: No
    Location
    • Region: Rockville

    Financial & listing details

    • Price per square foot: $388/sqft
    • Tax assessed value: $423,467
    • Annual tax amount: $5,453
    • Date on market: 5/14/2026
    • Listing agreement: Exclusive Right To Sell
    • Listing terms: Cash,Conventional,FHA,VA Loan
    • Ownership: Fee Simple

    Price history

    DateEventPrice
    8/26/2026Sold$510,000+0.2%$388/sqft
    Source: Bright MLS #MDMC2233026 Report a problem
    7/23/2026Contingent$509,000$387/sqft
    Source: Bright MLS #MDMC2233026 Report a problem
    7/20/2026Price change$509,000-3.8%$387/sqft
    Source: Bright MLS #MDMC2233026 Report a problem
    6/26/2026Listed for sale$529,000$402/sqft
    Source: Bright MLS #MDMC2233026 Report a problem
    6/18/2026Contingent$529,000$402/sqft
    Source: Bright MLS #MDMC2233026 Report a problem
    6/3/2026Price change$529,000-3.6%$402/sqft
    Source: Bright MLS #MDMC2233026 Report a problem
    5/14/2026Listed for sale$549,000+270.9%$417/sqft
    Source: Bright MLS #MDMC2233026 Report a problem
    1/1/2015Sold$148,000$113/sqft
    Source: Long & Foster Broker Feed #MDMC401540_100 Report a problem
    8/27/1998Sold$148,000$113/sqft
    Source: Public Record Report a problem

    Public tax history

    YearProperty taxesTax assessment
    2026$5,728 +20.3%$423,467 +5.2%
    2025$4,761 +8.4%$402,600 +5.5%
    2024$4,391 +5.8%$381,433 +5.9%
    2023$4,151 +10.9%$360,267 +6.2%
    2022$3,742 +3.1%$339,100 +3%
    2021$3,631 +3%$329,300 +3.1%
    2020$3,525 +7.2%$319,500 +3.2%
    2019$3,289 -0.2%$309,700 +3.8%
    2018$3,295 +0.2%$298,300 +4%
    2017$3,287 +36.9%$286,900 +4.1%
    2016$2,401 $275,500 +3.5%
    2015$2,401 $266,133 +3.6%
    2014$2,401 $256,767 +3.8%
    2013-- $247,400
    2012-- $247,400
    2011-- $247,400 -40%
    2010-- $412,000 +9.5%
    2009-- $376,236 +10.5%
    2008-- $340,473 +11.7%
    2007-- $304,710 +17.7%
    2006-- $258,820 +21.6%
    2005-- $212,930 +27.5%
    2004-- $167,040
    2003-- $167,040 +9%
    2002-- $153,246 +4.7%
    2001-- $146,350
    Find assessor info on the county website

    Neighborhood: Aspen Hill

    Nearby schools

    GreatSchools rating
    Schools provided by the listing agent
    • District: Montgomery County Public Schools

    Source: Bright MLS. This data may not be complete. We recommend contacting the local school district to confirm school assignments for this home.

    Get a cash offer in 3 minutes
    Find out how much your home could sell for in as little as 3 minutes with a no-obligation cash offer.
    Estimated market value
    $508,300
    Get a cash offer in 3 minutes
    Find out how much your home could sell for in as little as 3 minutes with a no-obligation cash offer.
    Estimated market value
    $508,300