Skip main navigation
Sold for $619,000
  • $619,000

    13407 W ANAPAMA Drive, Sun City West, AZ 85375

    3beds
    2baths
    2,143sqft
    Single Family Residence
    Built in 2003
    0.3 Acres Lot
    $622,700 Zestimate®
    $289/sqft
    $3,283 Estimated rent

    Home value

    $622,700

    $592,000 - $654,000

    $3,283/mo

    Zestimate® history
    Loading
    Loading...

    Owner options

    List your home for rent

    $3,283/mo

    Rent Zestimate®

    Find your next renter with Zillow Rental Manager. Plus, with online applications, you can quickly screen prospective tenants – for free.

    Learn more

    $3,283/mo

    Rent Zestimate®

    Refinance and save

    $4,221/mo

    Est. payment

    Refinancing to a lower rate could help reduce your monthly payments and save thousands over the life of the loan.

    See today's rates

    $4,221/mo

    Est. payment

    Explore your selling options

    Work with a Zillow partner agent

    Leverage their expertise and Zillow's premium Showcase listings to get your home seen by more buyers.

    Get started

    List with your own agent

    Get your home in front of millions of buyers by listing it on Zillow.

    Learn how to do it

    Sell it yourself

    Take full control of how buyers see your home on Zillow by listing For Sale by Owner (FSBO).

    List your home

    What's special

    Lush landscapingPrimary suitePrivate backyard paradiseTrue spacious havenGas rangeOutdoor fridgeEasy hallway access
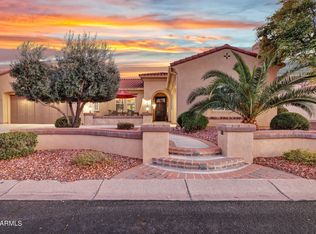
    Listed for sale, this 3-bedroom, 2-bathroom rare treasure sprawls across 2,143 sq ft and features a 3-car EXPANDED garage alongside a prodigious private swimming pool. Embrace the opulence of this EXPANDED Encanto model situated within the prestigious gated Corte Bella Country Club on a generous sized lot, front large enough to add a Private Courtyard and/or Casita. The 2022 A/C replacement adds to the allure of this exceptional find. Luxury meets comfort within the open and inviting floor plan linking the great room, dining area, and the chef's kitchen - a true spacious haven with a grand granite island, granite countertops and backsplashes, complimenting maple cabinetry, a gas range, and a new refrigerator (2023). Step into the elegance of the primary suite with tile throughout, a bay window, and an expansive walk-in closet(with California Closets) and bathroom with dual sinks and a soaking tub. Guests will enjoy the newer carpeted bedrooms and having a private guest bath with easy hallway access. The private backyard paradise features a recently drained and cleaned pool, updated cool decking (2021), built-in BBQ, outdoor fridge and lush landscaping. Plus, the misting system ensures year-round outdoor enjoyment. With custom-built garage storage, this residence boasts both sophistication and practicality. Don't miss this exceptional opportunity for a home that fulfills every wish on your list - comfort, spaciousness, and the ultimate outdoor living experience.

    Zillow last checked:

    Listing updated:

    Listed by:

    Eileen Gow egow@hsmove.com,

    HomeSmart,

    Eric S Gow 623-398-5073,

    HomeSmart

    Bought with:

    Alicia Szolowicz, SA543698000

    My Home Group Real Estate

    Source: ARMLS,MLS#: 6659339MLS Logo

    Facts & features

    Interior

    Bedrooms & bathrooms
    • Bedrooms: 3
    • Bathrooms: 2
    Heating
    • Natural Gas
    Cooling
    • Central Air
    Appliances
    • Included: Dryer, Washer, Water Softener Owned, Reverse Osmosis, Refrigerator, Built-in Microwave, Dishwasher, Disposal, Gas Cooktop
    Features
    • High Speed Internet, Granite Counters, Double Vanity, Eat-in Kitchen, Breakfast Bar, Kitchen Island, Pantry, Full Bth Master Bdrm, Separate Shwr & Tub
    • Flooring: Carpet, Tile
    • Windows: Double Pane Windows
    • Has basement: No
    • Has fireplace: No
    Interior area
    • Total structure area: 2,143
    • Total interior livable area: 2,143 sqft

    Property

    Parking
    • Total spaces: 3
    • Parking features: Extended Length Garage, Direct Access, Attch'd Gar Cabinets
    • Garage spaces: 3
    Features
    • Stories: 1
    • Patio & porch: Covered, Patio
    • Exterior features: Misting System, Built-in Barbecue
    • Has private pool: Yes
    • Spa features: None
    • Fencing: Wrought Iron
    Lot
    • Size: 0.3 Acres
    • Features: Sprinklers In Rear, Sprinklers In Front, Desert Back, Desert Front
    Details
    • Parcel number: 50353148
    • Lease amount: $0
    • Special conditions: Age Restricted (See Remarks)

    Construction

    Type & style
    • Home type: SingleFamily
    • Architectural style: Santa Barbara/Tuscan
    • Property subtype: Single Family Residence
    Materials
    • Stucco, Wood Frame, Painted
    • Roof: Tile
    Condition
    • Year built: 2003
    Details
    • Builder name: DelWebb/Pulte

    Utilities & green energy

    • Sewer: Public Sewer
    • Water: Pvt Water Company

    Community & HOA

    Community
    • Features: Pool, Golf, Pickleball, Gated, Community Spa Htd, Guarded Entry, Tennis Court(s), Biking/Walking Path, Fitness Center
    • Security: Security Guard
    • Senior community: Yes
    • Subdivision: CORTE BELLA COUNTRY CLUB PHASE 1 UNIT 1
    HOA
    • Has HOA: Yes
    • Services included: Maintenance Grounds, Street Maint
    • HOA fee: $650 quarterly
    • HOA name: Corte Bella C C
    • HOA phone: 623-328-5068
    Location
    • Region: Sun City West

    Financial & listing details

    • Price per square foot: $289/sqft
    • Tax assessed value: $496,300
    • Annual tax amount: $3,662
    • Date on market: 9/27/2025
    • Cumulative days on market: 262 days
    • Listing terms: Cash,Conventional,FHA,VA Loan
    • Ownership: Fee Simple

    Price history

    DateEventPrice
    12/3/2024Sold$619,000-3.3%$289/sqft
    Source: ARMLS #6659339 Report a problem
    11/8/2024Pending sale$639,900$299/sqft
    Source: ARMLS #6659339 Report a problem
    10/29/2024Contingent$639,900$299/sqft
    Source: HomeSmart #6659339 Report a problem
    10/14/2024Listed for sale$639,900$299/sqft
    Source: ARMLS #6659339 Report a problem
    10/4/2024Listing removed$639,900$299/sqft
    Source: HomeSmart #6659339 Report a problem
    8/27/2024Price change$639,900-1.4%$299/sqft
    Source: ARMLS #6659339 Report a problem
    8/20/2024Listed for sale$649,000$303/sqft
    Source: ARMLS #6659339 Report a problem
    7/14/2024Contingent$649,000$303/sqft
    Source: ARMLS #6659339 Report a problem
    6/17/2024Listed for sale$649,000$303/sqft
    Source: ARMLS #6659339 Report a problem
    5/2/2024Contingent$649,000$303/sqft
    Source: ARMLS #6659339 Report a problem
    4/25/2024Listed for sale$649,000-0.8%$303/sqft
    Source: ARMLS #6659339 Report a problem
    4/18/2024Listing removed$654,000$305/sqft
    Source: HomeSmart #6659339 Report a problem
    2/22/2024Price change$654,000-2.2%$305/sqft
    Source: ARMLS #6659339 Report a problem
    2/3/2024Listed for sale$669,000+88.5%$312/sqft
    Source: ARMLS #6659339 Report a problem
    9/19/2013Sold$355,000-3.9%$166/sqft
    Source: ARMLS #4906663 Report a problem
    3/20/2013Listed for sale$369,500-1.3%$172/sqft
    Source: Ken Meade Realty #4906663 Report a problem
    7/25/2012Listing removed$374,500$175/sqft
    Source: Ken Meade Realty #4714330 Report a problem
    2/11/2012Listed for sale$374,500-6.4%$175/sqft
    Source: Ken Meade Realty, Inc. #4714330 Report a problem
    6/4/2011Listing removed$399,900$187/sqft
    Source: Long Realty Company #4460371 Report a problem
    1/9/2011Price change$399,900-2.3%$187/sqft
    Source: Long Realty Company #4460371 Report a problem
    9/18/2010Listed for sale$409,500+26.5%$191/sqft
    Source: Long Realty Company #4460371 Report a problem
    11/24/2003Sold$323,839$151/sqft
    Source: Public Record Report a problem

    Public tax history

    YearProperty taxesTax assessment
    2025$2,462 +3%$49,630 -7.7%
    2024$2,390 -2.7%$53,770 +49.5%
    2023$2,457 -30.1%$35,960 -4.5%
    2022$3,514 -4.7%$37,660 +7.4%
    2021$3,687 +3.4%$35,070 +5%
    2020$3,565 +3.7%$33,410 +8.3%
    2019$3,437 $30,850 +2.8%
    2018$3,437 -2.1%$30,000 +4.2%
    2017$3,510 +8.1%$28,780 +7.1%
    2016$3,246 +10.4%$26,870 +7.9%
    2015$2,940 $24,910 +7.5%
    2014-- $23,180 +8%
    2013-- $21,460 -1.7%
    2012-- $21,830 -11.4%
    2011-- $24,650 -7.4%
    2010-- $26,630 -9.9%
    2009-- $29,550 -10.2%
    2008-- $32,900 -3.8%
    2007-- $34,200 +61.7%
    2006-- $21,150 +5%
    2005-- $20,150
    Find assessor info on the county website

    Neighborhood: 85375

    Nearby schools

    GreatSchools rating
    Schools provided by the listing agent
    • District: Peoria Unified School District

    Source: ARMLS. This data may not be complete. We recommend contacting the local school district to confirm school assignments for this home.

    Get a cash offer in 3 minutes
    Find out how much your home could sell for in as little as 3 minutes with a no-obligation cash offer.
    Estimated market value
    $622,700
    Get a cash offer in 3 minutes
    Find out how much your home could sell for in as little as 3 minutes with a no-obligation cash offer.
    Estimated market value
    $622,700