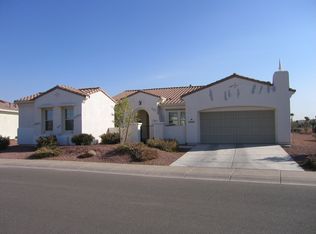
Welcome to this beautifully updated Cambria model, perfectly situated on a spacious 12,500+ sq ft lot in the highly desirable Corte Bella community. This home features a brand-new roof and owned solar, offering energy efficiency and peace of mind. Rich wood plank tile flooring in charcoal and chocolate tones adds warmth and elegance throughout. The high-ceiling foyer, highlighted by an elegant chandelier, creates a stunning first impression. Plantation shutters on every window and door, paired with fresh two-tone paint, enhance the home's modern appeal. The family room is a centerpiece, featuring a sleek linear fireplace with designer tile and a floating hearth for cozy evenings or entertaining. The thoughtfully designed kitchen blends style and functionality seamlessly style. It features all-white cabinetry, granite countertops, a full backsplash, and a spacious breakfast bar ideal for hosting gatherings. Amenities include a new stainless steel refrigerator, a pull-out recycle center, and a butler's pantry with a convenient coffee bar. The reverse osmosis system and water softener, both installed in 2022, further enhance the home's modern conveniences.The outdoor space is designed for true Arizona living. The extended covered patio offers multiple seating areas, a built-in BBQ, and west-facing sun shades for added comfort. The recently installed pool (2020) provides a refreshing retreat. A soothing water feature enhances the outdoor ambiance, adding a tranquil touch to the backyard setting. Recently upgraded irrigation system with PVC ensures a low-maintenance, beautifully landscaped yard.The primary suite serves as a peaceful getaway, featuring newer carpet, plantation shutters, and a private patio exit. The spacious ensuite bathroom includes split vanities, a large soaking tub, a walk-in shower, and an expansive walk-in closet. Both guest bedrooms are equally inviting, with carpeting and plantation shutters providing a fresh, comfortable feel.The exterior was repainted in 2018, giving the home a well-maintained and polished appearance. Additional upgrades include 2 new AC units and water heater installed in 2022. Owned solar, reduces monthly utility costs. The oversized 32'x22' tandem garage offers High-Low storage freeing up floor space. This beautiful home is located in the 45+ guard-gated Corte Bella community, offering access to a wide range of amenities, including a country club, heated pool, tennis and pickleball courts, a fitness center, and an 18-hole golf course. This home is truly a must-see!
Sold for $760,000
Zillow last checked:
Listing updated:
Bought with:
Phillip Annett, BR111594000
Annett & Associates
Source: ARMLS,MLS#: 6766838
Price history
| Date | Event | Price |
|---|---|---|
| 2/20/2025 | Sold | $760,000-1.9%$314/sqft |
Source:  ARMLS #6766838 Report a problem ARMLS #6766838 Report a problem | ||
| 2/3/2025 | Pending sale | $775,000$320/sqft |
Source: ARMLS #6766838 Report a problem | ||
| 11/29/2024 | Price change | $775,000-3.1%$320/sqft |
Source: ARMLS #6766838 Report a problem | ||
| 10/21/2024 | Listed for sale | $800,000$330/sqft |
Source: ARMLS #6766838 Report a problem | ||
| 10/15/2024 | Pending sale | $800,000+70.2%$330/sqft |
Source: ARMLS #6766838 Report a problem | ||
| 12/30/2019 | Listing removed | $469,900$194/sqft |
Source: RE/MAX Alliance Group #5977884 Report a problem | ||
| 12/28/2019 | Pending sale | $469,900+0.5%$194/sqft |
Source: RE/MAX Alliance Group #5977884 Report a problem | ||
| 12/27/2019 | Sold | $467,500-0.5%$193/sqft |
Source: ARMLS #5977884 Report a problem | ||
| 10/19/2019 | Price change | $469,900-1.1%$194/sqft |
Source: RE/MAX Alliance Group #5977884 Report a problem | ||
| 9/24/2019 | Price change | $475,000-1%$196/sqft |
Source: RE/MAX Alliance Group #5977884 Report a problem | ||
| 9/13/2019 | Listed for sale | $480,000+44.8%$198/sqft |
Source: RE/MAX Alliance Group #5977884 Report a problem | ||
| 4/23/2018 | Sold | $331,500-2.2%$137/sqft |
Source: Public Record Report a problem | ||
| 3/2/2018 | Price change | $339,000-3%$140/sqft |
Source: Agent - Coldwell Bankers #5659411 Report a problem | ||
| 9/13/2017 | Listed for sale | $349,500+8.2%$144/sqft |
Source: Coldwell Banker Residential Brokerage #5659411 Report a problem | ||
| 10/17/2003 | Sold | $323,100$133/sqft |
Source: Public Record Report a problem | ||
Nearby homes
- $618,1002 bd2 ba2.5k sqft22004 N De La Guerra Dr, Sun City West, AZ 85375Off Market

- $619,0003 bd2 ba2.1k sqft13407 W Anapama Dr, Sun City West, AZ 85375Sold

- $625,100-- bd4 ba2.9k sqft13414 W Los Bancos Dr, Sun City West, AZ 85375Off Market
- $702,1003 bd3 ba2.2k sqft22013 N De La Guerra Dr, Sun City West, AZ 85375Off Market
Get a cash offer in 3 minutes
Find out how much your home could sell for in as little as 3 minutes with a no-obligation cash offer.
Estimated market value
$748,300
