This house has IT ALL!! Perfectly positioned beside a protected wildlife preserve and a restricted lot, this home offers exceptional privacy and a tranquil setting. Take in stunning sunset views from the balcony overlooking the pool and hot tub—an ideal backdrop for everyday living and entertaining. This residence has been thoughtfully renovated with high-end upgrades throughout, many of which are best appreciated in person. Enjoy a chef's kitchen, featuring premium appliances, custom solid walnut cabinetry with lighted glass accents, and sleek quartz countertops. If that's not enough...the home also features a flexible multi-generational layout upstairs. Recent improvements include a new gourmet kitchen and upgraded laundry room, custom closet systems, electric blackout shades, and new second-floor wood flooring. Major systems have also been upgraded with two new BTU Bosch HVAC units featuring advanced air filtration, a new Pentair pool system, and a newly replaced pool enclosure with double-weave screening. Outdoor living is elevated with a renovated pool and spa, oversized screened lanai, and a maintenance-free yard backing to community green space. Designed for flexibility, the upstairs layout includes spacious bedrooms as well a bedroom on the first floor. Bring all the toys…this oversized three-car garage offers extra room for storage, bikes, or a golf cart. Your home will be just minutes from top-rated schools and Lakewood Ranch Main Street, this home is a rare opportunity in one of the area’s most desirable neighborhoods.
Sold for $985,000
$985,000
13408 Swiftwater Way, Bradenton, FL 34211
6beds
3,930sqft
Single Family Residence
Built in 2015
10,659 Square Feet Lot
$979,600 Zestimate®
$251/sqft
$7,425 Estimated rent
Home value
$979,600
$901,000 - $1.06M
$7,425/mo
Zestimate® history
Owner options
List your home for rent
$7,425/mo
Rent Zestimate®
Find your next renter with Zillow Rental Manager. Plus, with online applications, you can quickly screen prospective tenants – for free.
$7,425/mo
Rent Zestimate®
Refinance and save
$6,793/mo
Est. payment
Refinancing to a lower rate could help reduce your monthly payments and save thousands over the life of the loan.
$6,793/mo
Est. payment
Explore your selling options
Work with a Zillow partner agent
Leverage their expertise and Zillow's premium Showcase listings to get your home seen by more buyers.
Get startedList with your own agent
Get your home in front of millions of buyers by listing it on Zillow.
Learn how to do itSell it yourself
Take full control of how buyers see your home on Zillow by listing For Sale by Owner (FSBO).
List your homeWhat's special
Upgraded laundry roomNew gourmet kitchenSleek quartz countertopsNew pentair pool systemFlexible multi-generational layout upstairsOversized screened lanaiRenovated pool and spa
Zillow last checked:
Listing updated:
Listed by:
Annie Jordan 941-740-0126,
EXP REALTY LLC 888-883-8509,
Hannah Jordan 941-740-3937,
EXP REALTY LLC
Bought with:
Aimee Millan, 3437630
DALTON WADE INC
Source: Stellar MLS,MLS#: A4674648 Originating MLS: Sarasota - Manatee
Originating MLS: Sarasota - Manatee
Facts & features
Interior
Bedrooms & bathrooms
- Bedrooms: 6
- Bathrooms: 4
- Full bathrooms: 4
Rooms
- Room types: Bonus Room, Family Room, Dining Room, Living Room, Utility Room, Loft
Primary bedroom
- Features: Walk-In Closet(s)
- Level: Second
- Area: 272 Square Feet
- Dimensions: 16x17
Bedroom 2
- Features: Built-in Closet
- Level: First
- Area: 100 Square Feet
- Dimensions: 10x10
Bedroom 3
- Features: Built-in Closet
- Level: Second
- Area: 156 Square Feet
- Dimensions: 13x12
Bedroom 4
- Features: Built-in Closet
- Level: Second
- Area: 154 Square Feet
- Dimensions: 11x14
Dining room
- Level: First
- Area: 165 Square Feet
- Dimensions: 15x11
Family room
- Level: First
- Area: 280 Square Feet
- Dimensions: 20x14
Kitchen
- Features: Pantry
- Level: First
Living room
- Level: First
- Area: 234 Square Feet
- Dimensions: 13x18
Heating
- Central
Cooling
- Central Air
Appliances
- Included: Oven, Cooktop, Dishwasher, Disposal, Dryer, Electric Water Heater, Exhaust Fan, Freezer, Microwave, Refrigerator, Washer
- Laundry: Gas Dryer Hookup, Inside, Laundry Room
Features
- Ceiling Fan(s), Crown Molding, High Ceilings, PrimaryBedroom Upstairs, Solid Wood Cabinets, Split Bedroom, Stone Counters, Tray Ceiling(s), Walk-In Closet(s), In-Law Floorplan
- Flooring: Porcelain Tile, Hardwood
- Doors: Outdoor Grill, Sliding Doors
- Windows: Blinds, Shades, Window Treatments, Hurricane Shutters
- Has fireplace: No
Interior area
- Total structure area: 5,770
- Total interior livable area: 3,930 sqft
Property
Parking
- Total spaces: 3
- Parking features: Driveway, Garage Door Opener, Garage Faces Side, Golf Cart Garage, Golf Cart Parking
- Attached garage spaces: 3
- Has uncovered spaces: Yes
Features
- Levels: Two
- Stories: 2
- Exterior features: Balcony, Irrigation System, Lighting, Outdoor Grill, Sidewalk
- Has private pool: Yes
- Pool features: Heated, In Ground, Lighting, Salt Water, Screen Enclosure, Tile
- Has spa: Yes
- Spa features: In Ground
- Has view: Yes
- View description: Trees/Woods
Lot
- Size: 10,659 Square Feet
- Features: Above Flood Plain, Non Toxic Fertilizer/Pesticides
Details
- Additional structures: Outdoor Kitchen
- Parcel number: 579963809
- Zoning: PDMU/A
- Special conditions: None
Construction
Type & style
- Home type: SingleFamily
- Property subtype: Single Family Residence
Materials
- Block, Stucco
- Foundation: Slab
- Roof: Tile
Condition
- Completed
- New construction: No
- Year built: 2015
Utilities & green energy
- Sewer: Public Sewer
- Water: Public
- Utilities for property: BB/HS Internet Available, Cable Connected, Electricity Connected, Natural Gas Connected, Phone Available, Sewer Connected, Underground Utilities, Water Connected
Green energy
- Energy efficient items: Appliances, HVAC, Water Heater
- Indoor air quality: No Smoking-Interior Buildg, Non Toxic Pest Control
- Water conservation: Irrigation-Reclaimed Water, Fl. Friendly/Native Landscape
Community & HOA
Community
- Features: Buyer Approval Required, Deed Restrictions, Gated Community - No Guard, Playground, Sidewalks
- Security: Gated Community, Security Gate, Security System, Security System Leased, Smoke Detector(s)
- Pet fee: $0 monthly
- Subdivision: BRIDGEWATER PH III AT LAKEWOOD RANCH
HOA
- Has HOA: Yes
- Services included: Maintenance Grounds
- HOA fee: $355 monthly
- HOA name: Bridgewater/Teresa Minafra
- HOA phone: 941-359-1134
Location
- Region: Bradenton
Financial & listing details
- Price per square foot: $251/sqft
- Tax assessed value: $856,726
- Annual tax amount: $15,222
- Date on market: 12/29/2025
- Cumulative days on market: 25 days
- Listing terms: Cash,Conventional,FHA,Other
- Ownership: Fee Simple
- Total actual rent: 0
- Electric utility on property: Yes
- Road surface type: Paved
Price history
| Date | Event | Price |
|---|---|---|
| 2/27/2026 | Sold | $985,000-17.2%$251/sqft |
Source:  Stellar MLS #A4674648 Report a problem Stellar MLS #A4674648 Report a problem | ||
| 1/23/2026 | Pending sale | $1,190,000$303/sqft |
Source: eXp Realty #A4674648 Report a problem | ||
| 12/30/2025 | Listed for sale | $1,190,000+25.3%$303/sqft |
Source: Stellar MLS #A4674648 Report a problem | ||
| 6/23/2025 | Sold | $950,000-11.6%$242/sqft |
Source: Stellar MLS #A4637629 Report a problem | ||
| 5/14/2025 | Pending sale | $1,075,000$274/sqft |
Source: Stellar MLS #A4637629 Report a problem | ||
| 5/8/2025 | Price change | $1,075,000-8.5%$274/sqft |
Source: Stellar MLS #A4637629 Report a problem | ||
| 4/4/2025 | Price change | $1,175,000-7.8%$299/sqft |
Source: Stellar MLS #A4637629 Report a problem | ||
| 1/25/2025 | Listed for sale | $1,275,000+24.4%$324/sqft |
Source: Stellar MLS #A4637629 Report a problem | ||
| 6/7/2023 | Sold | $1,025,000-6.4%$261/sqft |
Source: Public Record Report a problem | ||
| 5/3/2023 | Pending sale | $1,095,000$279/sqft |
Source: Stellar MLS #A4568161 Report a problem | ||
| 4/28/2023 | Listed for sale | $1,095,000+60.8%$279/sqft |
Source: Stellar MLS #A4568161 Report a problem | ||
| 10/5/2015 | Sold | $681,000$173/sqft |
Source: Public Record Report a problem | ||
Public tax history
| Year | Property taxes | Tax assessment |
|---|---|---|
| 2025 | $13,979 -8.2% | $856,726 -5.3% |
| 2024 | $15,222 +63.5% | $904,861 +74.5% |
| 2023 | $9,310 +2.4% | $518,422 +3% |
| 2022 | $9,096 -2.7% | $503,322 +3% |
| 2021 | $9,351 +3.5% | $488,662 +1.4% |
| 2020 | $9,032 -13.9% | $481,915 -6% |
| 2019 | $10,495 | $512,602 +1.9% |
| 2018 | $10,495 +0.8% | $503,044 +2.1% |
| 2017 | $10,408 | $492,697 +1.1% |
| 2016 | -- | $487,241 +2193% |
| 2015 | -- | $21,249 |
Find assessor info on the county website
Neighborhood: 34211
Nearby homes
- $735,8003 bd2 ba2.3k sqft13412 Swiftwater Way, Bradenton, FL 34211Off Market
- $746,2004 bd3 ba2.5k sqft13416 Swiftwater Way, Bradenton, FL 34211Off Market
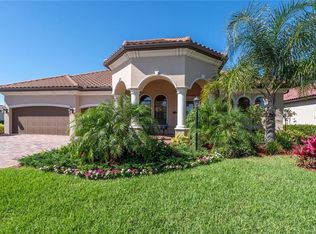
- $698,9004 bd3 ba2.5k sqft13407 Swiftwater Way, Bradenton, FL 34211Off Market
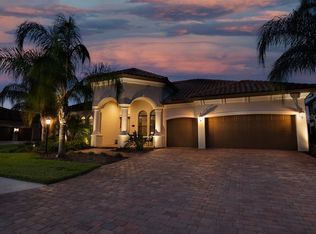
- $693,6003 bd2 ba2.3k sqft13405 Swiftwater Way, Bradenton, FL 34211Off Market
- $664,3004 bd3 ba2.2k sqft5514 Foxfire Run, Bradenton, FL 34211Off Market
- $839,4006 bd4 ba3.9k sqft13411 Swiftwater Way, Bradenton, FL 34211Off Market
- $636,4004 bd3 ba2.2k sqft13320 Swiftwater Way, Bradenton, FL 34211Off Market
- $680,0004 bd2 ba2.2k sqft5518 Foxfire Run, Bradenton, FL 34211Sold
Nearby schools
GreatSchools rating
- 8/10B.D. Gullett Elementary SchoolGrades: PK-5Distance: 1.6 mi
- 8/10Dr Mona Jain Middle SchoolGrades: 6-8Distance: 1.5 mi
- 6/10Lakewood Ranch High SchoolGrades: PK,9-12Distance: 2 mi
Schools provided by the listing agent
- Elementary: Gullett Elementary
- Middle: Dr Mona Jain Middle
- High: Lakewood Ranch High
Source: Stellar MLS. This data may not be complete. We recommend contacting the local school district to confirm school assignments for this home.
Get a cash offer in 3 minutes
Find out how much your home could sell for in as little as 3 minutes with a no-obligation cash offer.
Estimated market value
$979,600
Get a cash offer in 3 minutes
Find out how much your home could sell for in as little as 3 minutes with a no-obligation cash offer.
Estimated market value
$979,600
- Florida
- Manatee County
- Lakewood Ranch
- 34211
- 13408 Swiftwater Way
Nearby cities
Nearby neighborhoods
Nearby zip codes
Other Lakewood Ranch Topics
