Better than brand new ranch-style home offering rare 4 bedrooms, 2 bathrooms, and true single-level living!
Why wait for new construction when this home already has the upgrades done for you? Enjoy full fencing, a brand-new $10,000 oversized shed, extended concrete from the front yard to the backyard, and whole-house blinds — saving you time, money, and hassle.
Inside, you’ll love the bright open floor plan featuring beautiful low-maintenance flooring, upgraded granite countertops, matching stainless steel appliances with a gas stove, and a spacious walk-in pantry. There’s abundant storage throughout the home.
The oversized primary suite is a true retreat with a HUGE walk-in closet, a spacious bathroom, and a private separate toilet area.
Step outside to stunning mountain views and peaceful park views — perfect for watching kids or grandkids play. The backyard is a blank slate, ready for your personal vision — design the outdoor oasis you’ve always wanted without having to undo someone else’s landscaping choices.
Conveniently located with easy access to E-470 and Interstate 76, and just minutes from Riverdale Golf Course, plus nearby coffee shops, restaurants, parks, trails, and multiple disc golf courses — this home truly offers lifestyle, convenience, and value all in one.
Move-in ready. Upgraded. And waiting for you.
https://listings.mediamaxphotography.com/13408-Wabash-St
Pending
Price cut: $25K (7/6)
$575,000
13408 Wabash Street, Thornton, CO 80602
4beds
1,774sqft
Single Family Residence
Built in 2024
8,164 Square Feet Lot
$-- Zestimate®
$324/sqft
$95/mo HOA
What's special
- 196 days
- 241
- 7
Zillow last checked:
Listing updated:
Listed by:
Janelle Carwin 720-226-3472,
Distinct Real Estate LLC
Source: REcolorado as distributed by MLS GRID,MLS#: 6951066
Facts & features
Interior
Bedrooms & bathrooms
- Bedrooms: 4
- Bathrooms: 2
- Full bathrooms: 1
- 3/4 bathrooms: 1
- Main level bathrooms: 2
- Main level bedrooms: 4
Bedroom
- Features: Primary Suite
- Level: Main
Bedroom
- Level: Main
Bedroom
- Level: Main
Bedroom
- Level: Main
Bathroom
- Level: Main
Bathroom
- Level: Main
Kitchen
- Level: Main
Laundry
- Level: Main
Living room
- Level: Main
Utility room
- Level: Main
Heating
- Forced Air
Cooling
- Central Air
Appliances
- Included: Dishwasher, Disposal, Dryer, Freezer, Microwave, Oven, Refrigerator, Washer
- Laundry: In Unit
Features
- Basement: Crawl Space
Interior area
- Total structure area: 1,774
- Total interior livable area: 1,774 sqft
- Finished area above ground: 1,774
Video & virtual tour
Property
Parking
- Total spaces: 2
- Parking features: Garage - Attached
- Attached garage spaces: 2
Features
- Levels: One
- Stories: 1
- Patio & porch: Covered, Deck, Front Porch, Patio
- Exterior features: Private Yard
- Fencing: Full
- Has view: Yes
- View description: Mountain(s)
Lot
- Size: 8,164 Square Feet
- Features: Corner Lot, Sprinklers In Front
Details
- Parcel number: R0202710
- Special conditions: Standard
Construction
Type & style
- Home type: SingleFamily
- Property subtype: Single Family Residence
Materials
- Frame
- Roof: Composition
Condition
- New Construction,Updated/Remodeled
- New construction: Yes
- Year built: 2024
Details
- Warranty included: Yes
Utilities & green energy
- Sewer: Public Sewer
- Water: Public
Green energy
- Energy efficient items: Appliances, Water Heater
Community & HOA
Community
- Subdivision: Timberleaf
HOA
- Has HOA: Yes
- Amenities included: Park, Playground
- HOA fee: $95 monthly
- HOA name: Timberleaf Metro District
- HOA phone: 970-484-0101
Location
- Region: Thornton
Financial & listing details
- Price per square foot: $324/sqft
- Tax assessed value: $619,000
- Annual tax amount: $6,951
- Date on market: 2/27/2026
- Listing terms: Cash,Conventional,FHA,VA Loan
- Exclusions: Personal Property, Staging Items, Items In Garage.
- Ownership: Individual
Estimated market value
Not available
Estimated sales range
Not available
Not available
Price history
| Date | Event | Price |
|---|---|---|
| 8/24/2026 | Pending sale | $575,000$324/sqft |
Source:  REcolorado as distributed by MLS GRID #6951066 Report a problem REcolorado as distributed by MLS GRID #6951066 Report a problem | ||
| 7/6/2026 | Price change | $575,000-4.2%$324/sqft |
Source: REcolorado as distributed by MLS GRID #6951066 Report a problem | ||
| 4/8/2026 | Price change | $600,000-1.6%$338/sqft |
Source: REcolorado as distributed by MLS GRID #6951066 Report a problem | ||
| 3/10/2026 | Listed for sale | $610,000$344/sqft |
Source: REcolorado as distributed by MLS GRID #6951066 Report a problem | ||
| 3/9/2026 | Pending sale | $610,000$344/sqft |
Source: REcolorado as distributed by MLS GRID #6951066 Report a problem | ||
| 2/26/2026 | Listed for sale | $610,000+4.3%$344/sqft |
Source: REcolorado as distributed by MLS GRID #6951066 Report a problem | ||
| 6/6/2025 | Sold | $585,000$330/sqft |
Source: REcolorado as distributed by MLS GRID #6691595 Report a problem | ||
| 5/6/2025 | Pending sale | $585,000$330/sqft |
Source: REcolorado as distributed by MLS GRID #6691595 Report a problem | ||
| 4/16/2025 | Price change | $585,000-2.3%$330/sqft |
Source: REcolorado as distributed by MLS GRID #6691595 Report a problem | ||
| 3/17/2025 | Price change | $599,000-2.4%$338/sqft |
Source: REcolorado as distributed by MLS GRID #6691595 Report a problem | ||
| 3/4/2025 | Listed for sale | $614,000+1.7%$346/sqft |
Source: REcolorado as distributed by MLS GRID #6691595 Report a problem | ||
| 7/11/2024 | Sold | $604,000-1.6%$340/sqft |
Source: Public Record Report a problem | ||
| 6/10/2024 | Pending sale | $614,000$346/sqft |
Source: REcolorado as distributed by MLS GRID #1566992 Report a problem | ||
| 6/8/2024 | Price change | $614,000-0.8%$346/sqft |
Source: REcolorado as distributed by MLS GRID #1566992 Report a problem | ||
| 5/16/2024 | Price change | $619,000-3.1%$349/sqft |
Source: REcolorado as distributed by MLS GRID #1566992 Report a problem | ||
| 3/28/2024 | Listed for sale | $638,740$360/sqft |
Source: REcolorado as distributed by MLS GRID #1566992 Report a problem | ||
Public tax history
| Year | Property taxes | Tax assessment |
|---|---|---|
| 2025 | $3,520 +5.2% | $38,690 +81% |
| 2024 | $3,344 +304% | $21,370 +9.1% |
| 2023 | $828 +9% | $19,590 +291.8% |
| 2022 | $760 | $5,000 +4.6% |
| 2021 | -- | $4,780 |
Find assessor info on the county website
Monthly payment
Est. payment
Payment breakdown
Explore the cost of this home by adjusting the details. Changes won't be saved.Climate risks
Neighborhood: 80602
Nearby schools
Schools provided by the listing agent
- Elementary: Brantner
- Middle: Roger Quist
- High: Riverdale Ridge
- District: School District 27-J
Source: REcolorado as distributed by MLS GRID. This data may not be complete. We recommend contacting the local school district to confirm school assignments for this home.

Similar homes
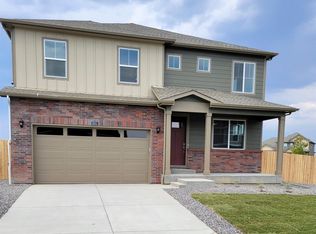
- $544,0003 bd3 ba1.9k sqft15771 Roslyn Street, Thornton, CO 80602For Sale
 MLS ID #9823921, Roshan Bogati, eXp Realty, LLC. REcolorado as distributed by MLS GRID
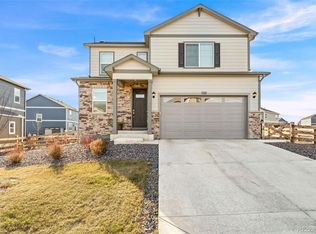
 - $558,9904 bd3 ba2.4k sqft6811 E 148th Drive, Thornton, CO 80602New Construction
 REcolorado as distributed by MLS GRID
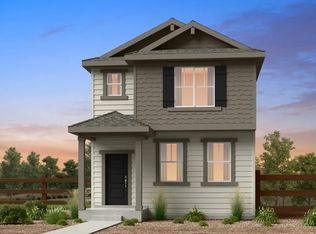
 - $549,9003 bd3 ba1.9k sqft12270 Karls Lane, Northglenn, CO 80241For Sale
 MLS ID #7164281, Gabriel Bramlett, Orchard Brokerage LLC. REcolorado as distributed by MLS GRID
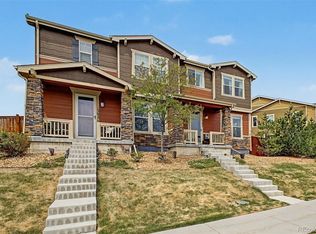
 - $482,0003 bd3 ba1.7k sqft13657 Ash Circle, Thornton, CO 80602For Sale
 MLS ID #3892924, Kris Ceretto, Coldwell Banker Realty 56. REcolorado as distributed by MLS GRID
 - $455,0003 bd3 ba1.4k sqft13711 Ash Circle, Brighton, CO 80602For SaleMLS ID #7191393, Jessica Frank, White Pick-It Fence Realty. REcolorado as distributed by MLS GRID
- $589,0003 bd2 ba1.7k sqft834 Eva Peak Drive, Erie, CO 80516For SaleMLS ID #6712178, Scott Severn, Real Broker, LLC DBA Real. REcolorado as distributed by MLS GRID
- $475,0003 bd3 ba1.6k sqft12205 Race Street, Northglenn, CO 80241For SaleMLS ID #8759035, Team Lassen, MB Team Lassen. REcolorado as distributed by MLS GRID
- $570,0003 bd3 ba1.9k sqft12324 Farmview Street, Thornton, CO 80241For SaleMLS ID #1598205, Sam Barnes II, eXp Realty, LLC. REcolorado as distributed by MLS GRID
- $549,9004 bd3 ba2.5k sqft4633 Kipp Place, Brighton, CO 80601For SaleMLS ID #7927009, Jennifer Eberhard, eXp Realty, LLC. REcolorado as distributed by MLS GRID
- $605,9004 bd2 ba2.3k sqft2631 E 102nd Place, Thornton, CO 80229New ConstructionREcolorado as distributed by MLS GRID
- $585,9003 bd3 ba2.2k sqft2632 E 103rd Avenue, Thornton, CO 80229New ConstructionREcolorado as distributed by MLS GRID
- $465,0003 bd3 ba1.5k sqft14431 E 102nd Avenue, Commerce City, CO 80022For SaleMLS ID #8624124, Melissa Breese, Keller Williams Preferred Realty. REcolorado as distributed by MLS GRID
- $509,9004 bd4 ba2k sqft10178 Walden Court, Commerce City, CO 80022For SaleMLS ID #7073661, Angelica Rodriguez, Keller Williams Realty Downtown LLC. REcolorado as distributed by MLS GRID
- $559,9903 bd3 ba1.7k sqft2452 W 162nd Avenue, Broomfield, CO 80023New ConstructionMLS ID #2159241, Jerry Sanden, House Hunters, LLC. REcolorado as distributed by MLS GRID
- $425,0003 bd3 ba1.4k sqft12380 Irma Drive, Thornton, CO 80241For SaleMLS ID #3065882, Jesse Keough, Keough Realty. REcolorado as distributed by MLS GRID
- $499,9004 bd3 ba2.1k sqftSilver Peaks, Brighton, CO 80603For SaleMLS ID #2636702, Ramon Amador, Megastar Realty. REcolorado as distributed by MLS GRID
- $574,9904 bd3 ba1.9k sqft5784 N Indigo Rose Street, Aurora, CO 80019New ConstructionREcolorado as distributed by MLS GRID
- $599,9004 bd3 ba2.3k sqft3963 Flat Rock Street, Aurora, CO 80019For SaleMLS ID #7387463, Perla Ramirez Daniel, HomeSmart Realty. REcolorado as distributed by MLS GRID
- $500,0004 bd3 ba1.8k sqft1058 Alpine Street, Brighton, CO 80603New ConstructionREcolorado as distributed by MLS GRID
- $535,0004 bd3 ba2.5k sqft6513 N Ceylon Street, Denver, CO 80249For SaleMLS ID #2519955, Sandra Bakford, Broker Bakford LLC. REcolorado as distributed by MLS GRID
