Skip main navigation
Sold for $650,000
  • $650,000

    13409 Wabash St, Thornton, CO 80602

    5beds
    2,652sqft
    Single Family Residence
    Built in 2023
    9,142 Square Feet Lot
    $640,100 Zestimate®
    $245/sqft
    $3,777 Estimated rent

    Home value

    $640,100

    $602,000 - $679,000

    $3,777/mo

    Zestimate® history
    Loading
    Loading...

    Owner options

    List your home for rent

    $3,777/mo

    Rent Zestimate®

    Find your next renter with Zillow Rental Manager. Plus, with online applications, you can quickly screen prospective tenants – for free.

    Learn more

    $3,777/mo

    Rent Zestimate®

    Refinance and save

    $3,881/mo

    Est. payment

    Refinancing to a lower rate could help reduce your monthly payments and save thousands over the life of the loan.

    See today's rates

    $3,881/mo

    Est. payment

    Explore your selling options

    Work with a Zillow partner agent

    Leverage their expertise and Zillow's premium Showcase listings to get your home seen by more buyers.

    Get started

    List with your own agent

    Get your home in front of millions of buyers by listing it on Zillow.

    Learn how to do it

    Sell it yourself

    Take full control of how buyers see your home on Zillow by listing For Sale by Owner (FSBO).

    List your home

    What's special

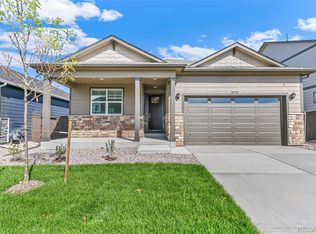
    Better than a new build-it's like a model home, with premium landscaping, fun upgrades, and zero wait time! Seller Concessions offered to BUY DOWN YOUR INTEREST RATE! This stunning corner-lot gem, built in 2023, sparkles with modern flair and thoughtful touches that make every day feel like a party. Nestled in the coveted DR Horton Timberleaf Community with the fabulous Henley Floor Plan, it packs 5 bedrooms and 3 bathrooms into a spacious, adventure-ready layout: think a lofty loft for epic game nights, a dedicated dining area for family feasts, and a primary suite with its own spa-like ensuite bathroom with superb Mountain Views. The kitchen and living room? Total open-concept magic with an eat-in island perfect for snack attacks, a gas stove for whipping up gourmet goodies, a quirky coffee nook to fuel your mornings, and a massive pantry to hide all the treats. Step out back to your fully fenced, oversized paradise- $30k in professionally landscaping and patio and showing like a model home oasis! Grill on the large patio, chill under the charming pergola, roast marshmallows around the cozy fire pit area, or toss some horseshoes in the built-in pits for backyard Olympics-level fun. Soak in the mountain views and sunset from the back yard! Inside, get ready to grin over updated lighting fixtures that set the mood, fresh paint that pops with personality, and upgraded appliances that make chores a breeze. Bonus thrills include an electric car charger for your eco-adventures, a versatile loft space begging for movie marathons, and tons of room to entertain your squad. Perched across from the park and just a hop from golf courses, a shiny new grocery store development, and top-notch 27J schools, this home mixes new-build perks with move-in-ready joy-your dream pad is calling, come play!

    Zillow last checked:

    Listing updated:

    Listed by:

    Elise Kukura 303-917-8988,

    Coldwell Banker Realty-N Metro

    Bought with:

    Kollin Skattum, 100083639

    Real

    Source: IRES as distributed by MLS GRID,MLS#: 1050094MLS Logo

    Facts & features

    Interior

    Bedrooms & bathrooms
    • Bedrooms: 5
    • Bathrooms: 3
    • Full bathrooms: 2
    • 3/4 bathrooms: 1
    • Main level bathrooms: 1
    Primary bedroom
    • Description: Carpet
    • Features: 3/4 Primary Bath
    • Level: Upper
    • Area: 208 Square Feet
    • Dimensions: 16 x 13
    Bedroom 2
    • Description: Carpet
    • Level: Upper
    Bedroom 3
    • Description: Carpet
    • Level: Upper
    Bedroom 4
    • Description: Carpet
    • Level: Upper
    Bedroom 5
    • Description: Carpet
    • Level: Main
    Kitchen
    • Description: Laminate
    • Level: Main
    • Area: 143 Square Feet
    • Dimensions: 13 x 11
    Laundry
    • Description: Tile
    • Level: Upper
    Living room
    • Description: Laminate
    • Level: Main
    Study
    • Description: Laminate
    • Level: Main
    Heating
    • Forced Air
    Cooling
    • Central Air
    Appliances
    • Included: Gas Range, Dishwasher, Refrigerator, Washer, Dryer, Microwave, Disposal
    Features
    • Eat-in Kitchen, Separate Dining Room, Pantry, Walk-In Closet(s), Kitchen Island
    • Windows: Window Coverings
    • Basement: None
    Interior area
    • Total structure area: 2,652
    • Total interior livable area: 2,652 sqft
    • Finished area above ground: 2,652

    Property

    Parking
    • Total spaces: 2
    • Parking features: Garage Door Opener, Attached
    • Attached garage spaces: 2
    • Details: Attached
    Features
    • Levels: Two
    • Stories: 2
    • Exterior features: Sprinkler System
    • Fencing: Fenced
    • Has view: Yes
    • View description: Mountain(s)
    Lot
    • Size: 9,142 sqft
    • Features: Corner Lot, Paved
    Details
    • Parcel number: R0202639
    • Zoning: SFR
    • Special conditions: Private Owner

    Construction

    Type & style
    • Home type: SingleFamily
    • Property subtype: Single Family Residence
    Materials
    • Frame
    • Roof: Composition
    Condition
    • New construction: No
    • Year built: 2023
    Details
    • Builder model: Henley
    • Builder name: DR Horton

    Utilities & green energy

    • Electric: United Power
    • Gas: Xcel
    • Water: City
    • Utilities for property: Natural Gas Available, Electricity Available

    Community & neighborhood

    Security
    • Security features: Fire Alarm, Security System
    Location
    • Region: Thornton
    • Subdivision: Timberleaf Sub Filing 1

    HOA & financial

    HOA
    • Has HOA: Yes
    • HOA fee: $95 monthly
    • Services included: Trash
    • Association name: Centennial Consulting Group
    • Association phone: 970-484-0101

    Other

    Other facts
    • Listing terms: Cash,Conventional,FHA,VA Loan
    • Road surface type: Asphalt

    Price history

    DateEventPrice
    4/15/2026Sold$650,000+2.4%$245/sqft
    Source: IRES as distributed by MLS GRID #1050094 Report a problem
    2/10/2026Contingent$635,000$239/sqft
    Source: IRES as distributed by MLS GRID #1050094 Report a problem
    1/27/2026Pending sale$635,000$239/sqft
    Source: REcolorado as distributed by MLS GRID #4203820 Report a problem
    12/3/2025Price change$635,000-2.3%$239/sqft
    Source: REcolorado as distributed by MLS GRID #4203820 Report a problem
    11/14/2025Listed for sale$650,000+1.6%$245/sqft
    Source: REcolorado as distributed by MLS GRID #4203820 Report a problem
    9/8/2023Sold$640,000$241/sqft
    Source: Public Record Report a problem
    7/21/2023Listed for sale$640,000$241/sqft
    Source: DR Horton Report a problem

    Public tax history

    YearProperty taxesTax assessment
    2025$7,846 +134.6%$41,500 -17%
    2024$3,344 +304%$50,000 +155.2%
    2023$828 +9%$19,590 +291.8%
    2022$760 $5,000 +4.6%
    2021-- $4,780

    Find assessor info on the county website

    Neighborhood: 80602

    Nearby schools

    GreatSchools rating
    Schools provided by the listing agent
    • Elementary: Brantner
    • Middle: Rodger Quist
    • High: Riverdale Ridge High School

    Source: IRES as distributed by MLS GRID. This data may not be complete. We recommend contacting the local school district to confirm school assignments for this home.

    Get a cash offer in 3 minutes
    Find out how much your home could sell for in as little as 3 minutes with a no-obligation cash offer.
    Estimated market value
    $640,100
    Get a cash offer in 3 minutes
    Find out how much your home could sell for in as little as 3 minutes with a no-obligation cash offer.
    Estimated market value
    $640,100