Move-in Ready • Fortified-Gold • Fully Equipped Smart Home
Welcome to the highly sought-after Camden plan in Crane Landing. This exceptional four-bedroom, three-and-a-half-bath home offers a true multigenerational layout featuring a private mother-in-law suite with its own living area, kitchenette, full bathroom, large walk-in closet, and private entrance to the three-car garage. Ideal for extended family, guests, or independent living quarters.
This home includes dual access doors to the three-car garage, enhancing convenience and functionality. The interior features a formal dining room, luxury vinyl plank flooring throughout, quartz countertops, soft-close cabinets and drawers, and a modern deako lighting system. An expansive back patio offers outdoor enjoyment and is pre-wired for a flat-screen TV, creating an ideal setting for entertaining.
Constructed with four-sided Hardie Plank for durability and lower maintenance. Fortified-Gold certification provides added structural protection and potential insurance savings. Fully equipped smart home package included.
Located in the desirable Crane Landing community just north of Exit 50 and approximately five miles from downtown Ocean Springs. Convenient to shopping, dining, and entertainment, and situated in the highly rated St. Martin School District.
Key Features:
• Fortified-Gold Certified
• Fully equipped smart home package
• 4 bedrooms, 3.5 bathrooms
• Private mother-in-law suite with kitchenette and living area
• Formal dining room
• Large rear patio pre-wired for flat-screen TV
• Luxury vinyl plank flooring throughout
• Quartz countertops
• Soft-close cabinetry
• Modern deako lighting system
• Three-car garage with dual access points
• Four-sided Hardie exterior
• Minutes to Highway 90 and downtown Ocean Springs
Move-in ready with elevated finishes and a flexible design to accommodate a variety of living needs.
Closed
Price Unknown
13409 Crane Dr, Vancleave, MS 39565
4beds
2,785sqft
Residential, Single Family Residence
Built in 2025
9,147 Square Feet Lot
$412,600 Zestimate®
$--/sqft
$3,617 Estimated rent
Home value
$412,600
Estimated sales range
Not available
$3,617/mo
Zestimate® history
Owner options
List your home for rent
$3,617/mo
Rent Zestimate®
Find your next renter with Zillow Rental Manager. Plus, with online applications, you can quickly screen prospective tenants – for free.
$3,617/mo
Rent Zestimate®
Refinance and save
$560/mo
Est. payment
Refinancing to a lower rate could help reduce your monthly payments and save thousands over the life of the loan.
$560/mo
Est. payment
Explore your selling options
Work with a Zillow partner agent
Leverage their expertise and Zillow's premium Showcase listings to get your home seen by more buyers.
Get startedList with your own agent
Get your home in front of millions of buyers by listing it on Zillow.
Learn how to do itSell it yourself
Take full control of how buyers see your home on Zillow by listing For Sale by Owner (FSBO).
List your homeWhat's special
Farmhouse sinkAmple space for storageSpacious walk-in closetIsland with bar seatingTiled showerStainless-steel appliancesLarge dining room
Zillow last checked:
Listing updated:
Listed by:
Lorie Westbrook 228-218-5687,
D R Horton
Bought with:
Merry E Gutierrez, B24571
Source: MLS United,MLS#: 4118010
Facts & features
Interior
Bedrooms & bathrooms
- Bedrooms: 4
- Bathrooms: 4
- Full bathrooms: 3
- 1/2 bathrooms: 1
Heating
- Electric, Heat Pump
Cooling
- Ceiling Fan(s), Central Air, Electric
Appliances
- Included: Dishwasher, Disposal, Electric Range, ENERGY STAR Qualified Appliances, Microwave, Stainless Steel Appliance(s), Wine Refrigerator
- Laundry: Laundry Room, Main Level
Features
- Breakfast Bar, Ceiling Fan(s), Crown Molding, Double Vanity, Eat-in Kitchen, Entrance Foyer, High Ceilings, High Speed Internet, In-Law Floorplan, Kitchen Island, Low Flow Plumbing Fixtures, Open Floorplan, Pantry, Primary Downstairs, Recessed Lighting, Smart Home, Smart Thermostat, Soaking Tub, Stone Counters, Storage, Tray Ceiling(s), Walk-In Closet(s)
- Flooring: Vinyl
- Doors: Dead Bolt Lock(s)
- Windows: Double Pane Windows, ENERGY STAR Qualified Windows, Insulated Windows, Screens, Vinyl
- Has fireplace: No
Interior area
- Total structure area: 2,785
- Total interior livable area: 2,785 sqft
Property
Parking
- Total spaces: 7
- Parking features: Garage Door Opener, Concrete
- Garage spaces: 3
Features
- Levels: One
- Stories: 1
- Patio & porch: Rear Porch
- Exterior features: Private Yard
- Fencing: Partial
Lot
- Size: 9,147 Square Feet
- Dimensions: 72 x 127
- Features: Corners Marked, Few Trees, Landscaped, Level, Rectangular Lot
Details
- Parcel number: 05108603.000
Construction
Type & style
- Home type: SingleFamily
- Architectural style: Traditional
- Property subtype: Residential, Single Family Residence
Materials
- Brick, HardiPlank Type
- Foundation: Slab
- Roof: Architectural Shingles
Condition
- New construction: Yes
- Year built: 2025
Utilities & green energy
- Sewer: Public Sewer
- Water: Public
- Utilities for property: Cable Available, Electricity Connected, Sewer Connected, Water Connected, Smart Home Wired, Underground Utilities
Community & HOA
Community
- Features: Curbs, Sidewalks, Street Lights
- Security: Carbon Monoxide Detector(s), Smoke Detector(s)
- Subdivision: Crane Landing
HOA
- Has HOA: Yes
- Services included: Accounting/Legal, Management
- HOA fee: $560 annually
Location
- Region: Vancleave
Financial & listing details
- Annual tax amount: $300
- Date on market: 11/6/2025
- Electric utility on property: Yes
Price history
| Date | Event | Price |
|---|---|---|
| 12/5/2025 | Sold | -- |
Source: MLS United #4118010 Report a problem | ||
| 11/19/2025 | Pending sale | $422,365$152/sqft |
Source: MLS United #4118010 Report a problem | ||
| 11/6/2025 | Price change | $422,365+1.7%$152/sqft |
Source:  DR Horton Report a problem DR Horton Report a problem | ||
| 11/4/2025 | Pending sale | $415,400$149/sqft |
Source: MLS United #4118010 Report a problem | ||
| 11/2/2025 | Price change | $415,400+0.7%$149/sqft |
Source: MLS United #4118010 Report a problem | ||
| 10/10/2025 | Pending sale | $412,400$148/sqft |
Source: MLS United #4118010 Report a problem | ||
| 9/16/2025 | Price change | $412,400+0.7%$148/sqft |
Source: MLS United #4118010 Report a problem | ||
| 8/1/2025 | Price change | $409,400+0.7%$147/sqft |
Source: MLS United #4118010 Report a problem | ||
| 7/1/2025 | Listed for sale | $406,400$146/sqft |
Source: DR Horton Report a problem | ||
Public tax history
Tax history is unavailable.
Neighborhood: 39565
Nearby homes
- $--4 bd3 ba2.4k sqft13452 Crane Dr, Ocean Springs, MS 39565Sold
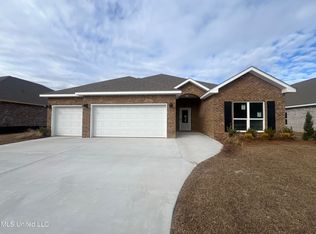
- $--4 bd3 ba2.3k sqft13425 Crane Dr, Vancleave, MS 39565Sold

- $--4 bd3 ba2.4k sqft13420 Crane Dr, Ocean Springs, MS 39565Sold
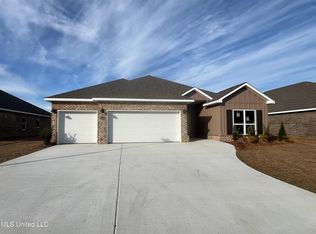
- $--4 bd2 ba2k sqft13413 Crane Dr, Vancleave, MS 39565Sold
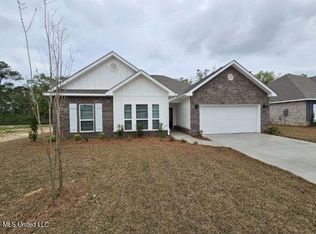
- $--4 bd3 ba2.4k sqft13561 Sarus Dr, Vancleave, MS 39565Sold
- $--4 bd4 ba2.7k sqft13448 Crane Dr, Ocean Springs, MS 39565Sold
- $--4 bd3 ba2.3k sqft13424 Crane Dr, Vancleave, MS 39565Sold
- $--4 bd2 ba1.9k sqft13417 Crane Dr, Vancleave, MS 39565Sold
Nearby schools
GreatSchools rating
- 6/10St Martin East Elementary SchoolGrades: PK-3Distance: 1.9 mi
- 7/10St. Martin Middle SchoolGrades: 6-8Distance: 3.9 mi
- 8/10St Martin High SchoolGrades: 9-12Distance: 3.5 mi
Schools provided by the listing agent
- Middle: St. Martin Jh
- High: St. Martin
Source: MLS United. This data may not be complete. We recommend contacting the local school district to confirm school assignments for this home.
Sell for more on Zillow
Get a Zillow Showcase℠ listing at no additional cost and you could sell for .
$412,600
2% more
+$8,252
With Zillow Showcase(estimated)
$420,852
- Mississippi
- Jackson County
- Vancleave
- 39565
- 13409 Crane Dr
Nearby cities
Nearby zip codes
Other Vancleave Topics
