Welcome to 13561 Sarus Drive in Ocean Springs, Mississippi, one of our new homes in Crane Landing. When entering the community on Crane Drive, continue straight and this home will be on the right.
This Hawthorne floorplan offers 4-bedrooms, 3-bathrooms and a 3-car garage with over 2,400 square feet of comfortable living.
As you enter, there are two bedrooms with a guest bathroom positioned between them. The opposing wall provides access to the garage and a separate laundry area with walk-in closet. Tucked around the corner there is a bedroom with a private bathroom and walk-in closet.
Entering the great room, you'll have views off the back covered porch. The living area is open to the kitchen and dining space. The kitchen features shaker-style cabinetry, island with granite countertops, stainless steel appliances and a corner pantry. The primary bedroom is in the back corner of the home for privacy. The ensuite bathroom has a double vanity with granite countertops, tiled shower and garden tub with two spacious walk-in closets.
The Hawthorne includes a Home is Connected smart home technology package which allows you to control your home with your smart device while near or away. Pictures may be of a similar home and not necessarily of the subject property. Pictures are representational only.
Closed
Price Unknown
13561 Sarus Dr, Vancleave, MS 39565
4beds
2,486sqft
Residential, Single Family Residence
Built in 2024
10,454 Square Feet Lot
$391,500 Zestimate®
$--/sqft
$3,120 Estimated rent
Home value
$391,500
$372,000 - $415,000
$3,120/mo
Zestimate® history
Owner options
List your home for rent
$3,120/mo
Rent Zestimate®
Find your next renter with Zillow Rental Manager. Plus, with online applications, you can quickly screen prospective tenants – for free.
$3,120/mo
Rent Zestimate®
Refinance and save
$560/mo
Est. payment
Refinancing to a lower rate could help reduce your monthly payments and save thousands over the life of the loan.
$560/mo
Est. payment
Explore your selling options
Work with a Zillow partner agent
Leverage their expertise and Zillow's premium Showcase listings to get your home seen by more buyers.
Get startedList with your own agent
Get your home in front of millions of buyers by listing it on Zillow.
Learn how to do itSell it yourself
Take full control of how buyers see your home on Zillow by listing For Sale by Owner (FSBO).
List your homeWhat's special
Back covered porchCorner pantryTiled showerEnsuite bathroomStainless steel appliancesShaker-style cabinetryIsland with granite countertops
Zillow last checked:
Listing updated:
Listed by:
Alicia Souza 228-239-2174,
D R Horton
Bought with:
Tanya J Illing, B21472
Illing Realty Group, LLC.
Source: MLS United,MLS#: 4093716
Facts & features
Interior
Bedrooms & bathrooms
- Bedrooms: 4
- Bathrooms: 3
- Full bathrooms: 3
Heating
- Central, Electric
Cooling
- Ceiling Fan(s), Central Air, Electric
Appliances
- Included: Dishwasher, Disposal, Electric Water Heater, ENERGY STAR Qualified Appliances, Free-Standing Electric Range, Microwave
- Laundry: Laundry Room
Features
- Ceiling Fan(s), Crown Molding, Double Vanity, Entrance Foyer, Granite Counters, His and Hers Closets, Pantry, Recessed Lighting, Smart Home, Smart Thermostat, Soaking Tub, Tray Ceiling(s), Kitchen Island
- Flooring: Vinyl, Carpet
- Doors: Dead Bolt Lock(s)
- Windows: Vinyl
- Has fireplace: No
Interior area
- Total structure area: 2,486
- Total interior livable area: 2,486 sqft
Property
Parking
- Total spaces: 3
- Parking features: Concrete, Garage Door Opener, Garage Faces Front, Direct Access
- Garage spaces: 3
Features
- Levels: One
- Stories: 1
- Patio & porch: Patio, Porch
- Exterior features: Lighting, Private Entrance, Private Yard
Lot
- Size: 10,454 Square Feet
Details
- Parcel number: 071600.43.000 Parent Parcel
Construction
Type & style
- Home type: SingleFamily
- Architectural style: Contemporary
- Property subtype: Residential, Single Family Residence
Materials
- Board & Batten Siding, Brick, Brick Veneer
- Foundation: Slab
- Roof: Architectural Shingles
Condition
- New construction: Yes
- Year built: 2024
Details
- Warranty included: Yes
Utilities & green energy
- Sewer: Public Sewer
- Water: Public
- Utilities for property: Cable Available, Electricity Available, Sewer Available, Water Available
Community & HOA
Community
- Features: Curbs, Sidewalks, Street Lights
- Subdivision: Crane Landing
HOA
- Has HOA: Yes
- Services included: Maintenance Grounds, Management
- HOA fee: $560 annually
Location
- Region: Vancleave
Financial & listing details
- Tax assessed value: $306,804
- Annual tax amount: $300
- Date on market: 10/9/2024
- Electric utility on property: Yes
Price history
| Date | Event | Price |
|---|---|---|
| 12/30/2024 | Sold | -- |
Source: MLS United #4093716 Report a problem | ||
| 12/15/2024 | Pending sale | $374,900$151/sqft |
Source: MLS United #4093716 Report a problem | ||
| 10/9/2024 | Listed for sale | $374,900$151/sqft |
Source: MLS United #4093716 Report a problem | ||
Public tax history
| Year | Property taxes | Tax assessment |
|---|---|---|
| 2025 | $3,395 | $30,680 |
Find assessor info on the county website
Neighborhood: 39565
Nearby homes
- $--4 bd3 ba2.4k sqft13420 Crane Dr, Vancleave, MS 39565Sold
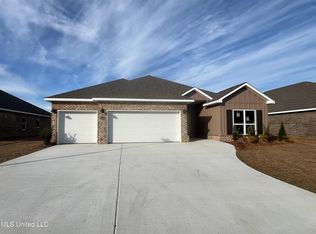
- $--4 bd4 ba2.7k sqft13448 Crane Dr, Vancleave, MS 39565Sold
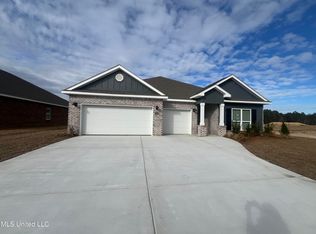
- $--4 bd4 ba2.7k sqft13416 Crane Dr, Vancleave, MS 39565Sold
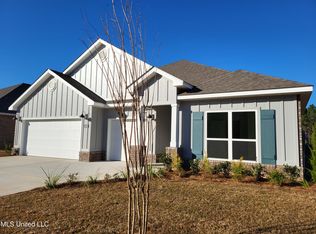
- $--4 bd3 ba2.4k sqft13452 Crane Dr, Vancleave, MS 39565Sold
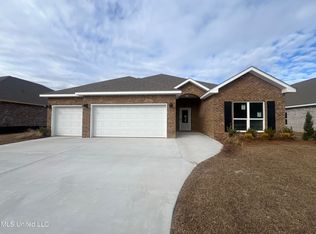
- $--4 bd4 ba2.7k sqft13409 Crane Dr, Vancleave, MS 39565Sold
- $380,9004 bd3 ba2.3k sqft13580 Crane Dr, Vancleave, MS 39565New Construction
- $350,9004 bd2 ba2k sqft13584 Sarus Dr, Vancleave, MS 39565New Construction
- $--3 bd2 ba1.7k sqft9305 Seaman Rd, Vancleave, MS 39565Sold
Nearby schools
GreatSchools rating
- 6/10St Martin East Elementary SchoolGrades: PK-3Distance: 1.9 mi
- 7/10St. Martin Middle SchoolGrades: 6-8Distance: 3.9 mi
- 8/10St Martin High SchoolGrades: 9-12Distance: 3.5 mi
Schools provided by the listing agent
- Middle: St Martin Middle School
- High: St Martin
Source: MLS United. This data may not be complete. We recommend contacting the local school district to confirm school assignments for this home.
Sell for more on Zillow
Get a Zillow Showcase℠ listing at no additional cost and you could sell for .
$391,500
2% more
+$7,830
With Zillow Showcase(estimated)
$399,330
Sell for more on Zillow
Get a Zillow Showcase℠ listing at no additional cost and you could sell for .
$391,500
2% more
+$7,830
With Zillow Showcase(estimated)
$399,330
- Mississippi
- Jackson County
- Vancleave
- 39565
- 13561 Sarus Dr
