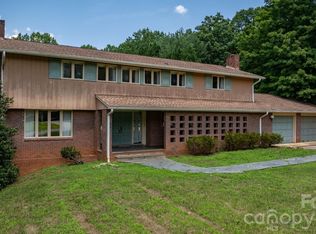
Welcome to your dream home in the heart of Hickory! This beautifully maintained 4-bedroom, 3.5-bath home offers over 2800 square feet of comfortable living space, perfect for anyone seeking flexibility and comfort. Step inside to find an inviting open floor plan, featuring a spacious living room, dining area, and a well-appointed kitchen with ample cabinetry and countertop space. The home boasts two primary suites—both on the main level —each with its own private bath, offering ultimate privacy and convenience. Downstairs, the partially finished basement recreation room is perfect for entertaining, a home gym, game room, or movie nights—your imagination is the limit! There's also plenty of storage and a separate laundry area to keep things organized. Enjoy the outdoors with a deck, ideal for relaxing evenings or weekend gatherings. Conveniently located close to local schools, parks, shopping, and dining, this home combines space, style, and an unbeatable location. Don’t miss your chance to see this versatile home—schedule your showing today!
Closed
Zestimate®
$360,000
1341 36th Avenue Dr NE, Hickory, NC 28601
4beds
2,204sqft
Single Family Residence
Built in 1962
0.59 Acres Lot
$360,000 Zestimate®
$163/sqft
$2,633 Estimated rent
Home value
$360,000
$324,000 - $396,000
$2,633/mo
Zestimate® history
Owner options
List your home for rent
$2,633/mo
Rent Zestimate®
Find your next renter with Zillow Rental Manager. Plus, with online applications, you can quickly screen prospective tenants – for free.
$2,633/mo
Rent Zestimate®
Refinance and save
$2,124/mo
Est. payment
Refinancing to a lower rate could help reduce your monthly payments and save thousands over the life of the loan.
$2,124/mo
Est. payment
Explore your selling options
Work with a Zillow partner agent
Leverage their expertise and Zillow's premium Showcase listings to get your home seen by more buyers.
Get startedList with your own agent
Get your home in front of millions of buyers by listing it on Zillow.
Learn how to do itSell it yourself
Take full control of how buyers see your home on Zillow by listing For Sale by Owner (FSBO).
List your homeWhat's special
Two primary suitesOpen floor planWell-appointed kitchenPrivate bathDining area
Zillow last checked:
Listing updated:
Listed by:
Alex Daigle alex.daigle@nestrealty.com,
Nest Realty Morganton
Bought with:
Shane Greene
Faith Parker Properties, LLC
Source: Canopy MLS as distributed by MLS GRID,MLS#: 4312806
Facts & features
Interior
Bedrooms & bathrooms
- Bedrooms: 4
- Bathrooms: 4
- Full bathrooms: 3
- 1/2 bathrooms: 1
- Main level bedrooms: 4
Primary bedroom
- Level: Main
Other
- Level: Main
Heating
- Heat Pump
Cooling
- Ceiling Fan(s), Central Air
Appliances
- Included: Dishwasher, Gas Range, Microwave, Refrigerator
- Laundry: In Basement, Laundry Room
Features
- Basement: Basement Garage Door,Partially Finished,Storage Space
Interior area
- Total structure area: 2,204
- Total interior livable area: 2,204 sqft
- Finished area above ground: 2,204
- Finished area below ground: 0
Property
Parking
- Total spaces: 2
- Parking features: Basement, Driveway, Attached Garage, Garage Faces Rear
- Attached garage spaces: 2
- Has uncovered spaces: Yes
Features
- Levels: One
- Stories: 1
- Exterior features: Gas Grill
Lot
- Size: 0.59 Acres
Details
- Additional structures: Outbuilding
- Parcel number: 3714128612720000
- Zoning: R-2
- Special conditions: Standard
Construction
Type & style
- Home type: SingleFamily
- Architectural style: Ranch
- Property subtype: Single Family Residence
Materials
- Brick Partial, Hardboard Siding
Condition
- New construction: No
- Year built: 1962
Utilities & green energy
- Sewer: Public Sewer
- Water: City
- Utilities for property: Cable Available, Electricity Connected
Community & HOA
Community
- Subdivision: Sandy Ridge Acres
Location
- Region: Hickory
Financial & listing details
- Price per square foot: $163/sqft
- Tax assessed value: $340,400
- Annual tax amount: $2,982
- Date on market: 10/17/2025
- Cumulative days on market: 154 days
- Electric utility on property: Yes
- Road surface type: Asphalt, Paved
Price history
| Date | Event | Price |
|---|---|---|
| 4/17/2026 | Sold | $360,000-4%$163/sqft |
Source:  Canopy MLS as distributed by MLS GRID #4312806 Report a problem Canopy MLS as distributed by MLS GRID #4312806 Report a problem | ||
| 10/17/2025 | Listed for sale | $375,000+7.1%$170/sqft |
Source: Canopy MLS as distributed by MLS GRID #4312806 Report a problem | ||
| 8/2/2023 | Sold | $350,000-7.9%$159/sqft |
Source: Canopy MLS as distributed by MLS GRID #4019541 Report a problem | ||
| 7/11/2023 | Price change | $379,900-1.3%$172/sqft |
Source: Canopy MLS as distributed by MLS GRID #CAR4019541 Report a problem | ||
| 6/1/2023 | Listed for sale | $385,000$175/sqft |
Source: Canopy MLS as distributed by MLS GRID #CAR4019541 Report a problem | ||
| 5/2/2023 | Pending sale | $385,000$175/sqft |
Source: Canopy MLS as distributed by MLS GRID #CAR4019541 Report a problem | ||
| 5/1/2023 | Listed for sale | $385,000+116%$175/sqft |
Source: Canopy MLS as distributed by MLS GRID #CAR4019541 Report a problem | ||
| 10/15/2014 | Sold | $178,200-0.9%$81/sqft |
Source: Canopy MLS as distributed by MLS GRID #3030201 Report a problem | ||
| 8/22/2014 | Price change | $179,900-2.7%$82/sqft |
Source: Coldwell Banker Boyd & Hassell, Inc., Realtors #9577917 Report a problem | ||
| 7/4/2014 | Price change | $184,900-2.2%$84/sqft |
Source: Hickory - WEICHERT, REALTORS - Team Metro #9575609 Report a problem | ||
| 4/19/2014 | Listed for sale | $189,000$86/sqft |
Source: Hickory - WEICHERT, REALTORS - Team Metro #9575609 Report a problem | ||
Public tax history
| Year | Property taxes | Tax assessment |
|---|---|---|
| 2025 | $2,982 +2.7% | $340,400 |
| 2024 | $2,905 +0.8% | $340,400 +0.8% |
| 2023 | $2,881 +21.8% | $337,600 +71.5% |
| 2022 | $2,367 | $196,800 |
| 2021 | $2,367 +3.4% | $196,800 |
| 2020 | $2,288 | $196,800 |
| 2019 | $2,288 +10.2% | $196,800 +8.3% |
| 2018 | $2,075 | $181,800 |
| 2017 | $2,075 +41.7% | -- |
| 2016 | $1,465 | -- |
| 2015 | $1,465 | $181,830 +27.9% |
| 2014 | $1,465 | $142,200 |
| 2013 | $1,465 | -- |
| 2012 | $1,465 | -- |
| 2011 | $1,465 -7.5% | -- |
| 2010 | $1,584 | -- |
| 2009 | $1,584 | -- |
| 2008 | $1,584 | -- |
| 2007 | $1,584 +7.9% | -- |
| 2006 | $1,468 | -- |
| 2005 | -- | -- |
| 2004 | -- | -- |
| 2003 | -- | -- |
| 2002 | -- | -- |
| 2001 | -- | -- |
| 2000 | -- | -- |
Find assessor info on the county website
Neighborhood: 28601
Nearby homes
- $208,4003 bd1 ba1.2k sqft1351 36th Avenue Dr NE, Hickory, NC 28601Off Market
- $359,9993 bd3 ba2.9k sqft1335 36th Avenue Dr NE, Hickory, NC 28601For Sale
- $249,5003 bd1 ba1.4k sqft3621 14th St NE, Hickory, NC 28601Off Market
- $422,9006 bd5 ba3.3k sqft1361 36th Avenue Dr NE, Hickory, NC 28601Off Market
- $250,0003 bd3 ba1.4k sqft1525 39th Avenue Loop NE #5, Hickory, NC 28601Sold
- $398,5003 bd2 ba2.3k sqft1340 36th Avenue Dr NE, Hickory, NC 28601Off Market
- $249,2003 bd1 ba1.6k sqft1348 36th Avenue Dr NE, Hickory, NC 28601Off Market
- $306,4003 bd2 ba1.5k sqft1325 36th Avenue Dr NE, Hickory, NC 28601Off Market
Nearby schools
GreatSchools rating
- 7/10Clyde Campbell Elementary SchoolGrades: PK-6Distance: 0.7 mi
- 4/10Harry M Arndt MiddleGrades: 7-8Distance: 1.8 mi
- 7/10Saint Stephens HighGrades: PK,9-12Distance: 1.7 mi
Schools provided by the listing agent
- Elementary: Clyde Campbell
- Middle: Arndt
- High: St. Stephens
Source: Canopy MLS as distributed by MLS GRID. This data may not be complete. We recommend contacting the local school district to confirm school assignments for this home.
Get a cash offer in 3 minutes
Find out how much your home could sell for in as little as 3 minutes with a no-obligation cash offer.
Estimated market value
$360,000
Get a cash offer in 3 minutes
Find out how much your home could sell for in as little as 3 minutes with a no-obligation cash offer.
Estimated market value
$360,000
- North Carolina
- Catawba County
- Hickory
- 28601
- 1341 36th Avenue Dr NE
Nearby cities
Nearby neighborhoods
Nearby zip codes
Other Hickory Topics
