Mid-Century Gem with Pool in NE Hickory — Endless Potential Awaits!
Step back in time and into your future dream home! This mid-century treasure sits on a sprawling 1.25 acres in one of NE Hickory's most desirable pockets, offering over 2,900 heated square feet plus bonus space in the basement — a rare opportunity for buyers ready to bring their vision to life.
From the moment you enter, original slate tile flooring, period lighting, and a wrought iron stair railing whisk you back to an era of timeless design.
The main level unfolds in an easy, flowing square layout connecting the living room, dining room, den, and spacious kitchen — perfect for entertaining or everyday living. A generously sized utility room offers abundant counter space, cabinetry, and a closet for extra storage.
Also on the main level - step into the large sunroom overlooking the expansive backyard and a gorgeous pool — where your own private summer oasis awaits.
Upstairs, you'll find three bedrooms plus an oversized closet once used as a small bedroom, ready to be converted back into a bonus room or home office.
The primary suite is a true retreat, complete with a charming sitting room ideal for a reading nook or private office, with plenty of room to expand into a spa-like bathroom.
Downstairs, the basement offers even more possibility — envision a home gym, media room, playroom, or additional den, with a walk-out sliding glass door leading to a covered patio and the backyard beyond.
Home currently has septic system, but also has city sewer option available at street level.
This home needs some TLC, but for the buyer who can see beyond the surface, it's priced to reward that vision. Don't miss your chance to reimagine this mid-century classic into something truly spectacular!
Under contract-show
$359,999
1335 36th Avenue Dr NE, Hickory, NC 28601
3beds
2,992sqft
Single Family Residence
Built in 1963
1.23 Acres Lot
$415,500 Zestimate®
$120/sqft
$-- HOA
What's special
Gorgeous poolPeriod lightingSpacious kitchenCovered patioOversized closetCloset for extra storageGenerously sized utility room
- 30 days |
- 2,222 |
- 274 |
Zillow last checked:
Listing updated:
Listed by:
Roseann Flowers Roseann.Flowers@BetterFoothills.com,
Better Homes and Gardens Real Estate Foothills
Source: Canopy MLS as distributed by MLS GRID,MLS#: 4404011
Facts & features
Interior
Bedrooms & bathrooms
- Bedrooms: 3
- Bathrooms: 3
- Full bathrooms: 2
- 1/2 bathrooms: 1
Primary bedroom
- Features: Walk-In Closet(s)
- Level: Upper
Bedroom s
- Level: Upper
Bedroom s
- Features: Walk-In Closet(s)
- Level: Upper
Bathroom half
- Level: Main
Bathroom full
- Level: Upper
Bathroom full
- Level: Upper
Basement
- Level: Basement
Den
- Level: Main
Dining room
- Level: Main
Kitchen
- Level: Main
Living room
- Level: Main
Other
- Level: Main
Sunroom
- Level: Main
Utility room
- Level: Main
Heating
- Central, Forced Air, Radiant
Cooling
- Ceiling Fan(s), Central Air, Electric
Appliances
- Included: Dishwasher, Double Oven, Electric Oven, Exhaust Fan, Refrigerator with Ice Maker, Wall Oven, Washer/Dryer
- Laundry: Utility Room, Main Level
Features
- Built-in Features, Pantry, Walk-In Closet(s)
- Flooring: Carpet, Slate, Tile, Wood
- Doors: French Doors, Sliding Doors
- Windows: Window Treatments
- Basement: Exterior Entry,Full,Partially Finished,Storage Space,Unfinished,Walk-Out Access,Walk-Up Access
- Fireplace features: Den, Living Room, Recreation Room, Wood Burning, Other - See Remarks
Interior area
- Total structure area: 2,992
- Total interior livable area: 2,992 sqft
- Finished area above ground: 2,992
- Finished area below ground: 0
Video & virtual tour
Property
Parking
- Total spaces: 6
- Parking features: Driveway, Attached Garage, Garage Door Opener, Garage Faces Front, Parking Space(s), Garage on Main Level
- Attached garage spaces: 2
- Uncovered spaces: 4
- Details: 2 car garage, plus 4 parking spaces on the driveway.
Features
- Levels: Two
- Stories: 2
- Patio & porch: Covered, Enclosed, Front Porch, Glass Enclosed, Patio, Porch, Rear Porch
- Has private pool: Yes
- Pool features: In Ground, Outdoor Pool
- Fencing: Back Yard,Chain Link,Fenced
- Waterfront features: Creek/Stream
Lot
- Size: 1.23 Acres
- Features: Cleared, Level, Sloped, Wooded
Details
- Parcel number: 3714128603620000
- Zoning: R-2
- Special conditions: Standard
Construction
Type & style
- Home type: SingleFamily
- Property subtype: Single Family Residence
Materials
- Brick Partial, Shingle/Shake, Wood
- Foundation: Slab
Condition
- New construction: No
- Year built: 1963
Utilities & green energy
- Sewer: Septic Installed, Other - See Remarks
- Water: City
- Utilities for property: Electricity Connected, Phone Connected
Community & HOA
Community
- Security: Smoke Detector(s)
- Subdivision: Sandy Ridge Acres
Location
- Region: Hickory
Financial & listing details
- Price per square foot: $120/sqft
- Tax assessed value: $333,400
- Annual tax amount: $2,862
- Date on market: 7/18/2026
- Cumulative days on market: 30 days
- Listing terms: Cash,Conventional
- Electric utility on property: Yes
- Road surface type: Concrete, Paved
Estimated market value
$415,500
$378,000 - $453,000
$2,791/mo
Price history
| Date | Event | Price |
|---|---|---|
| 7/18/2026 | Listed for sale | $359,999$120/sqft |
Source:  Canopy MLS as distributed by MLS GRID #4404011 Report a problem Canopy MLS as distributed by MLS GRID #4404011 Report a problem | ||
Public tax history
| Year | Property taxes | Tax assessment |
|---|---|---|
| 2025 | $2,862 +0.6% | $333,400 |
| 2024 | $2,846 0% | $333,400 0% |
| 2023 | $2,846 +19.6% | $333,500 +68.4% |
| 2022 | $2,381 | $198,000 |
| 2021 | $2,381 +3.4% | $198,000 |
| 2020 | $2,302 | $198,000 |
| 2019 | $2,302 -0.2% | $198,000 -2% |
| 2018 | $2,306 | $202,000 |
| 2017 | $2,306 +3.7% | -- |
| 2016 | $2,224 | -- |
| 2015 | $2,224 | $202,000 -6.4% |
| 2014 | $2,224 | $215,900 |
| 2013 | $2,224 | -- |
| 2012 | $2,224 | -- |
| 2011 | $2,224 -1.8% | -- |
| 2010 | $2,265 | -- |
| 2009 | $2,265 | -- |
| 2008 | $2,265 | -- |
| 2007 | $2,265 +5.2% | -- |
| 2006 | $2,152 | -- |
| 2005 | -- | -- |
| 2004 | -- | -- |
| 2003 | -- | -- |
| 2002 | -- | -- |
| 2001 | -- | -- |
| 2000 | -- | -- |
Find assessor info on the county website
Monthly payment
Est. payment
Payment breakdown
Explore the cost of this home by adjusting the details. Changes won't be saved.Climate risks
Neighborhood: 28601
Nearby schools
GreatSchools rating
- 7/10Clyde Campbell Elementary SchoolGrades: PK-6Distance: 0.7 mi
- 4/10Harry M Arndt MiddleGrades: 7-8Distance: 1.9 mi
- 7/10Saint Stephens HighGrades: PK,9-12Distance: 1.8 mi
Schools provided by the listing agent
- Elementary: Clyde Campbell
- Middle: Harry M Arndt
- High: St. Stephens
Source: Canopy MLS as distributed by MLS GRID. This data may not be complete. We recommend contacting the local school district to confirm school assignments for this home.
- $360,0004 bd4 ba2.2k sqft1341 36th Avenue Dr NE, Hickory, NC 28601Sold
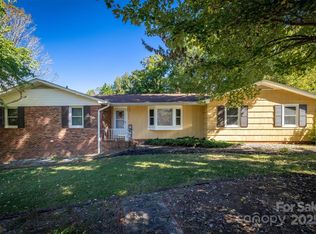
- $302,5003 bd2 ba1.5k sqft1325 36th Avenue Dr NE, Hickory, NC 28601Off Market
- $250,0003 bd3 ba1.4k sqft1525 39th Avenue Loop NE #5, Hickory, NC 28601Sold
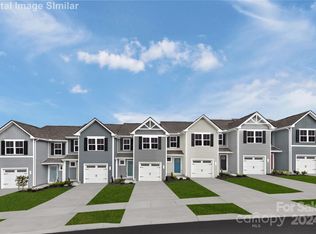
- $205,4003 bd1 ba1.2k sqft1351 36th Avenue Dr NE, Hickory, NC 28601Off Market
- $285,1003 bd2 ba2.2k sqft1315 36th Avenue Dr NE, Hickory, NC 28601Off Market
- $269,5004 bd3 ba2.1k sqft1334 36th Avenue Dr NE, Hickory, NC 28601Off Market
- $246,0003 bd1 ba1.4k sqft3621 14th St NE, Hickory, NC 28601Off Market
- $397,0003 bd2 ba2.3k sqft1340 36th Avenue Dr NE, Hickory, NC 28601Off Market
A local agent can set up tours, give advice and negotiate with sellers.
A local lender can help you make sure your offer is ready when you are.
Similar homes
- $325,0003 bd2 ba2.5k sqft3721 9th Street Dr NE, Hickory, NC 28601For Sale

 MLS ID #4404973, Logan Andrew, Premier South. Canopy MLS as distributed by MLS GRID
 - $385,0003 bd2 ba1.9k sqft2953 2nd Street Ct NW, Hickory, NC 28601For Sale
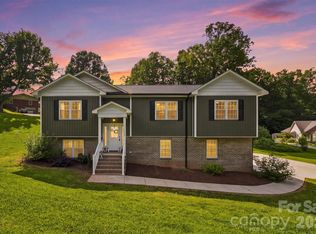 MLS ID #4414067, Amanda Stokes, RE/MAX Legendary. Canopy MLS as distributed by MLS GRID
 - $425,0004 bd3 ba2.4k sqft3755 21st St NE, Hickory, NC 28601For Sale
 MLS ID #4395380, Angie Annas, RE/MAX A-Team. Canopy MLS as distributed by MLS GRID
 - $365,0004 bd3 ba1.6k sqft2310 24th Ave NE, Hickory, NC 28601For Sale
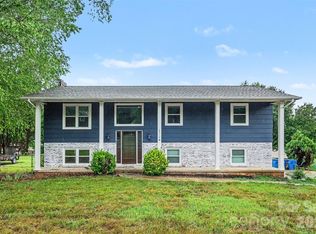 MLS ID #4403781, Beth Holland, Mark Spain Real Estate. Canopy MLS as distributed by MLS GRID
 - $399,9003 bd2 ba1.5k sqft2918 24th Street Dr NE, Hickory, NC 28601For SaleMLS ID #4414782, Denise Wilcox, Sellstate Choice Realty. Canopy MLS as distributed by MLS GRID
- $380,0003 bd3 ba2.1k sqft3309 40th Avenue Pl NE, Hickory, NC 28601For SaleMLS ID #4364817, Paulo Marreiros, PORT USA Realty. Canopy MLS as distributed by MLS GRID
- $385,0004 bd3 ba2.2k sqft267 25th Ave NW, Hickory, NC 28601For SaleMLS ID #4405765, Michelle King, Weichert, Realtors - Team Metro. Canopy MLS as distributed by MLS GRID
- $410,0003 bd2 ba1.9k sqft104 31st Ave NE, Hickory, NC 28601For SaleMLS ID #4400944, Shelby Slobodzinski, COMPASS. Canopy MLS as distributed by MLS GRID
- $339,9003 bd2 ba2k sqft120 42nd Avenue Cir NE, Hickory, NC 28601For SaleMLS ID #4364282, Brooke Elder, True North Realty. Canopy MLS as distributed by MLS GRID
- $349,9003 bd2 ba1.7k sqft3328 Sulphur Springs Rd NE, Hickory, NC 28601For SaleMLS ID #4373155, Hannah Fox, The Pinnacle Property Group NC. Canopy MLS as distributed by MLS GRID
- $250,0003 bd1 ba1.6k sqft2613 26th Ave NE, Hickory, NC 28601For SaleMLS ID #4414912, Denise Wilcox, Sellstate Choice Realty. Canopy MLS as distributed by MLS GRID
- $419,9003 bd3 ba2.3k sqft1032 30th Avenue Ln NE, Hickory, NC 28601For SaleMLS ID #4393114, Natalie Armstrong, Coldwell Banker Boyd & Hassell. Canopy MLS as distributed by MLS GRID
- $309,9003 bd2 ba1.7k sqft2330 18th St NE, Hickory, NC 28601For SaleMLS ID #4368810, Robert Salmons, Entera Realty LLC. Canopy MLS as distributed by MLS GRID
- $390,0003 bd3 ba2.4k sqft518 30th Avenue Cir NE, Hickory, NC 28601For SaleMLS ID #4321503, Jade Isenhour, Realty Executives of Hickory. Canopy MLS as distributed by MLS GRID
- $525,0005 bd4 ba2.9k sqft1171 37th Avenue Dr NE, Hickory, NC 28601For SaleMLS ID #4399126, Jona Harrell, Berkshire Hathaway HomeServices Blue Ridge REALTORS®. Canopy MLS as distributed by MLS GRID
- $390,0004 bd2 ba1.5k sqft4831 Sulphur Springs Rd NE, Hickory, NC 28601For Sale By Owner
- $464,9004 bd3 ba2.5k sqft2941 8th Street Ct NE, Hickory, NC 28601For SaleMLS ID #4405635, Stephanie Hefner, EXP Realty LLC Mooresville. Canopy MLS as distributed by MLS GRID
- $260,0005 bd4 ba2.8k sqft936 23rd Ave NE, Hickory, NC 28601AuctionXome
- $399,9003 bd3 ba2.4k sqft3361 47th Avenue Pl NE, Hickory, NC 28601For SaleMLS ID #4350708, Karen Stiers, Dickens Mitchener & Associates Inc. Canopy MLS as distributed by MLS GRID
- $430,0004 bd4 ba4.4k sqft530 25th Ave NW, Hickory, NC 28601For SaleMLS ID #4409320, Sarah Moretz, True North Realty. Canopy MLS as distributed by MLS GRID
