Beautiful all-brick ranch nestled on a quiet street near the cul-de-sac! This meticulously maintained home offers 3 spacious bedrooms with generous closet space and 2 full bathrooms, blending the timeless charm of the 1970s with exceptional care and exceptional upkeep. Enjoy multiple living spaces, including a welcoming living room and a cozy den featuring a wood-burning fireplace. The full walk-out basement provides incredible additional living space with a second wood-burning fireplace, a bar perfect for entertaining, a large recreation/living area, a bonus bedroom, an oversized laundry room, and garage access with direct access to the expansive backyard. Step outside to the recently updated 12' x 25' side deck, perfect for relaxing or entertaining while overlooking the oversized backyard. The home also features recently updated vinyl shutter siding. Conveniently located just minutes from the shopping, dining, and entertainment of vibrant Downtown Hickory, as well as Lenoir-Rhyne University, this home offers the perfect combination of a peaceful neighborhood setting and easy access to everything the area has to offer. Don't miss this opportunity to own a spacious, well-maintained home in a highly desirable location!
Active
$325,000
3721 9th Street Dr NE, Hickory, NC 28601
3beds
2,542sqft
:
Get pre-qualified$1,892/mo
Single Family Residence
Built in 1973
0.47 Acres Lot
$558,800 Zestimate®
$128/sqft
$-- HOA
What's special
All-brick ranchMultiple living spacesOversized backyardOversized laundry roomBonus bedroomBar perfect for entertaining
- 2 days |
- 732 |
- 34 |
Likely to sell faster than
Zillow last checked:
Listing updated:
Listed by:
Logan Andrew rloganandrew@gmail.com,
Premier South,
Erika McHenry,
Premier South
Source: Canopy MLS as distributed by MLS GRID,MLS#: 4404973
Facts & features
Interior
Bedrooms & bathrooms
- Bedrooms: 3
- Bathrooms: 2
- Full bathrooms: 2
- Main level bedrooms: 3
Primary bedroom
- Level: Main
Bedroom s
- Level: Main
Bedroom s
- Level: Main
Bathroom full
- Level: Main
Den
- Level: Main
Dining room
- Level: Main
Kitchen
- Level: Main
Living room
- Level: Main
Heating
- Central
Cooling
- Central Air
Appliances
- Included: Microwave, Oven
- Laundry: In Basement, Laundry Room
Features
- Flooring: Carpet, Tile, Parquet
- Basement: Apartment,Basement Garage Door,Exterior Entry,Walk-Out Access
- Fireplace features: Den
Interior area
- Total structure area: 1,682
- Total interior livable area: 2,542 sqft
- Finished area above ground: 1,682
- Finished area below ground: 860
Property
Parking
- Total spaces: 2
- Parking features: Basement, Driveway, Attached Garage, Garage on Main Level
- Attached garage spaces: 2
- Has uncovered spaces: Yes
Features
- Levels: One
- Stories: 1
- Patio & porch: Deck, Other
Lot
- Size: 0.47 Acres
Living quarters
- Secondary features: Other - See Remarks
Details
- Parcel number: 371411575309
- Zoning: R2
- Special conditions: Standard
Construction
Type & style
- Home type: SingleFamily
- Property subtype: Single Family Residence
Materials
- Brick Full, Shingle/Shake, Vinyl, Other
Condition
- New construction: No
- Year built: 1973
Utilities & green energy
- Sewer: Septic Installed
- Water: City
Community & HOA
Community
- Subdivision: Falls Creek
Location
- Region: Hickory
Financial & listing details
- Price per square foot: $128/sqft
- Tax assessed value: $287,200
- Annual tax amount: $2,466
- Date on market: 7/29/2026
- Cumulative days on market: 3 days
- Listing terms: Cash,Conventional,FHA,VA Loan
- Road surface type: Concrete, Paved
Estimated market value
$558,800
$514,000 - $604,000
$2,536/mo
Price history
| Date | Event | Price |
|---|---|---|
| 7/29/2026 | Listed for sale | $325,000+900%$128/sqft |
Source:  Canopy MLS as distributed by MLS GRID #4404973 Report a problem Canopy MLS as distributed by MLS GRID #4404973 Report a problem | ||
| 6/26/2015 | Sold | $32,500-54.2%$13/sqft |
Source: Agent Provided Report a problem | ||
| 5/1/1978 | Sold | $71,000$28/sqft |
Source: Agent Provided Report a problem | ||
Public tax history
| Year | Property taxes | Tax assessment |
|---|---|---|
| 2025 | $2,466 +0.6% | $287,200 |
| 2024 | $2,451 | $287,200 |
| 2023 | $2,451 +7.1% | $287,200 +50.9% |
| 2022 | $2,288 | $190,300 |
| 2021 | $2,288 +3.4% | $190,300 |
| 2020 | $2,212 | $190,300 |
| 2019 | $2,212 +6.5% | $190,300 +4.6% |
| 2018 | $2,078 | $182,000 |
| 2017 | $2,078 +19.2% | -- |
| 2016 | $1,743 | -- |
| 2015 | $1,743 | $181,950 +7.5% |
| 2014 | $1,743 | $169,200 |
| 2013 | $1,743 | -- |
| 2012 | $1,743 | -- |
| 2011 | $1,743 +0.6% | -- |
| 2010 | $1,733 | -- |
| 2009 | $1,733 | -- |
| 2008 | $1,733 | -- |
| 2007 | $1,733 +6.9% | -- |
| 2006 | $1,621 | -- |
| 2005 | -- | -- |
| 2004 | -- | -- |
| 2003 | -- | -- |
| 2002 | -- | -- |
| 2001 | -- | -- |
| 2000 | -- | -- |
Find assessor info on the county website
Monthly payment
Est. payment
Payment breakdown
Explore the cost of this home by adjusting the details. Changes won't be saved.Climate risks
Neighborhood: 28601
Nearby schools
GreatSchools rating
- 7/10Clyde Campbell Elementary SchoolGrades: PK-6Distance: 1.2 mi
- 4/10Harry M Arndt MiddleGrades: 7-8Distance: 2.4 mi
- 7/10Saint Stephens HighGrades: PK,9-12Distance: 2.3 mi
- $417,5003 bd2 ba3.5k sqft3711 9th Street Dr NE, Hickory, NC 28601Off Market
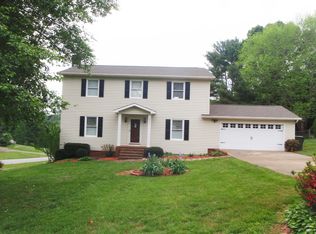
- $486,8004 bd3 ba2.9k sqft3731 9th Street Dr NE, Hickory, NC 28601Off Market
- $474,8004 bd3 ba3k sqft955 37th Ave NE, Hickory, NC 28601Off Market
- $381,1003 bd3 ba2.3k sqft3720 9th Street Dr NE, Hickory, NC 28601Off Market
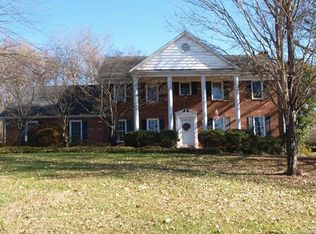
- $382,1005 bd2 ba2.4k sqft3738 9th Street Dr NE, Hickory, NC 28601Off Market
- $603,0004 bd3 ba3.5k sqft3801 9th Street Dr, Hickory, NC 28601Off Market
- $362,0004 bd3 ba2.6k sqft3710 9th Street Dr NE, Hickory, NC 28601Off Market
- $372,4003 bd2 ba2.2k sqft3710 9th Street Cir NE, Hickory, NC 28601Off Market
A local agent can set up tours, give advice and negotiate with sellers.
A local lender can help you make sure your offer is ready when you are.
Similar homes
- $349,9993 bd3 ba2.4k sqft1130 24th Avenue Pl NE, Hickory, NC 28601For Sale
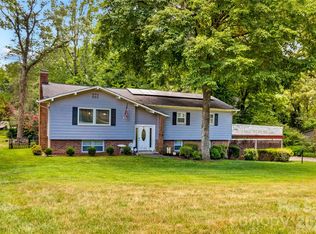
 MLS ID #4403381, Jill Galliher, Keller Williams Unified. Canopy MLS as distributed by MLS GRID
 - $339,9003 bd2 ba2k sqft120 42nd Avenue Cir NE, Hickory, NC 28601For Sale
 MLS ID #4364282, Brooke Elder, True North Realty. Canopy MLS as distributed by MLS GRID
 - $299,0003 bd3 ba2.9k sqft466 Shiloh Church Rd, Hickory, NC 28601For Sale
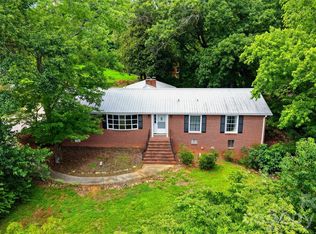 MLS ID #4402207, Natalie Armstrong, Coldwell Banker Boyd & Hassell. Canopy MLS as distributed by MLS GRID
 - $449,9004 bd4 ba2.8k sqft220 35th Ave NE, Hickory, NC 28601For Sale
 MLS ID #4409719, Gina King, Realty Executives of Hickory. Canopy MLS as distributed by MLS GRID
 - $464,9003 bd2 ba2.6k sqft199 Bethlehem Manufacturing Ln, Hickory, NC 28601For SaleMLS ID #4406517, Monica Setzer, True North Realty. Canopy MLS as distributed by MLS GRID
- $349,9004 bd2 ba1.6k sqft126 39th Avenue Ct NW, Hickory, NC 28601For SaleMLS ID #4405295, Marianna Geyer, 828 Real Estate Services. Canopy MLS as distributed by MLS GRID
- $215,0003 bd3 ba1.7k sqft2111 24th St NE, Hickory, NC 28601For SaleMLS ID #4409125, Kelli Moore, RE/MAX Legendary. Canopy MLS as distributed by MLS GRID
- $309,9003 bd2 ba1.7k sqft2330 18th St NE, Hickory, NC 28601For SaleMLS ID #4368810, Robert Salmons, Entera Realty LLC. Canopy MLS as distributed by MLS GRID
- $399,9004 bd3 ba2.2k sqft267 25th Ave NW, Hickory, NC 28601For SaleMLS ID #4405765, Michelle King, Weichert, Realtors - Team Metro. Canopy MLS as distributed by MLS GRID
- $425,0004 bd3 ba2.4k sqft3755 21st St NE, Hickory, NC 28601For SaleMLS ID #4395380, Angie Annas, RE/MAX A-Team. Canopy MLS as distributed by MLS GRID
- $329,9003 bd1 ba1.4k sqft95 18th Ave NW, Hickory, NC 28601For SaleMLS ID #4358938, David Grams, RE/MAX Southern Lifestyles. Canopy MLS as distributed by MLS GRID
- $369,9003 bd2 ba1.4k sqft1092 33rd Avenue Loop NE, Hickory, NC 28601For SaleMLS ID #4377843, Gina King, Realty Executives of Hickory. Canopy MLS as distributed by MLS GRID
- $195,0003 bd2 ba1.8k sqft2808 28th St NE, Hickory, NC 28601For SaleMLS ID #4406392, Ivan Henrickson, Lantern Realty & Development LLC. Canopy MLS as distributed by MLS GRID
- $365,0004 bd3 ba1.6k sqft2310 24th Ave NE, Hickory, NC 28601For SaleMLS ID #4403781, Beth Holland, Mark Spain Real Estate. Canopy MLS as distributed by MLS GRID
- $269,5003 bd2 ba1.8k sqft1330 5th St NE APT 11, Hickory, NC 28601For SaleMLS ID #4408257, Tiffany Gray-Napier, Better Homes and Gardens Real Estate Foothills. Canopy MLS as distributed by MLS GRID
- $299,9003 bd1 ba1.4k sqft2841 20th St NE, Hickory, NC 28601For SaleMLS ID #4356951, Heather Nesbitt, MACKEY REALTY LLC - AVL. Canopy MLS as distributed by MLS GRID
- $359,0004 bd3 ba2.1k sqft1437 7th Street Dr NE, Hickory, NC 28601New ConstructionCanopy MLS as distributed by MLS GRID
- $275,0003 bd2 ba1.5k sqft2121 24th St NE, Hickory, NC 28601For SaleMLS ID #4385228, Jeremy Toney, SERHANT. Canopy MLS as distributed by MLS GRID
- $287,9004 bd2 ba1.7k sqft411 20th Ave NE, Hickory, NC 28601For SaleMLS ID #4379794, Tiffany Gray-Napier, Better Homes and Gardens Real Estate Foothills. Canopy MLS as distributed by MLS GRID
- from $337,9904 bd3 ba2k sqftMitchell Plan, Cedar Hollow, Hickory, NC 28601New ConstructionCentury Communities
