Skip main navigation
Closed
  • $770,130

    1341 Ashton Park Dr Lot 48, Mount Juliet, TN 37122

    4beds
    3,178sqft
    Single Family Residence, Residential
    Built in 2025
    -- sqft lot
    $776,500 Zestimate®
    $242/sqft
    $3,877 Estimated rent

    Home value

    $776,500

    Estimated sales range

    Not available

    $3,877/mo

    Zestimate® history
    Loading
    Loading...

    Owner options

    List your home for rent

    $3,877/mo

    Rent Zestimate®

    Find your next renter with Zillow Rental Manager. Plus, with online applications, you can quickly screen prospective tenants – for free.

    Learn more

    $3,877/mo

    Rent Zestimate®

    Refinance and save

    $4,551/mo

    Est. payment

    Refinancing to a lower rate could help reduce your monthly payments and save thousands over the life of the loan.

    See today's rates

    $4,551/mo

    Est. payment

    Explore your selling options

    Work with a Zillow partner agent

    Leverage their expertise and Zillow's premium Showcase listings to get your home seen by more buyers.

    Get started

    List with your own agent

    Get your home in front of millions of buyers by listing it on Zillow.

    Learn how to do it

    Sell it yourself

    Take full control of how buyers see your home on Zillow by listing For Sale by Owner (FSBO).

    List your home

    What's special

    Independent living suiteMain level media roomAdded powder roomCovered rear deck
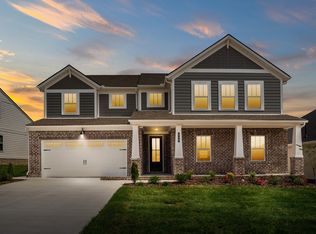
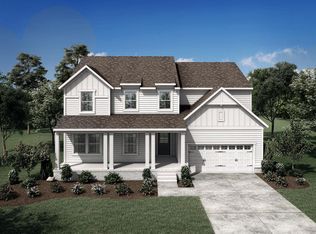
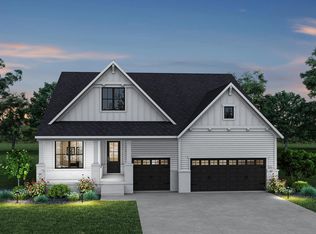
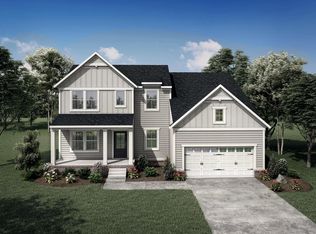
    Home in Foundation; The Wellsley by Drees Homes has the rooms you need AND the rooms you want! With multiple living space, one of our largest bonus rooms and storage area. Have the Independent Living Suite for Mon and Dad. Don't care to climb the stairs to watch a movie or the game? How about a large, included main level media room! Included options such as super shower in the primary bath, covered rear deck, added powder room and so much more! Do you have an elderly parent, disabled family member or lazy teenager? This home is like nothing that you have seen elsewhere! For incentive info: https://www.dreeshomes.com/new-homes-nashville/promotions/stars-and-stripes/. PICTURES ARE OF ANOTHER HOME

    Zillow last checked:

    Listing updated:

    Listed by:

    Julie A. Adams 615-289-3376,

    Drees Homes,

    Bruce Peterson 615-739-1449,

    Drees Homes

    Bought with:

    Michelle Coleman, 366316

    Synergy Realty Network, LLC

    Source: RealTracs MLS as distributed by MLS GRID,MLS#: 2921713MLS Logo

    Facts & features

    Interior

    Bedrooms & bathrooms
    • Bedrooms: 4
    • Bathrooms: 4
    • Full bathrooms: 3
    • 1/2 bathrooms: 1
    • Main level bedrooms: 2
    Bedroom 4
    • Features: Walk-In Closet(s)
    • Level: Walk-In Closet(s)
    • Area: 156 Square Feet
    • Dimensions: 12x13
    Other
    • Features: Media Room
    • Level: Media Room
    • Area: 204 Square Feet
    • Dimensions: 17x12
    Heating
    • Natural Gas
    Cooling
    • Central Air
    Appliances
    • Included: Built-In Electric Oven, Cooktop, Dishwasher, Disposal, Microwave, Stainless Steel Appliance(s)
    Features
    • Entrance Foyer, Extra Closets, High Ceilings, Open Floorplan, Pantry, Smart Light(s), Smart Thermostat, Walk-In Closet(s), Kitchen Island
    • Flooring: Carpet, Laminate, Tile
    • Basement: None,Crawl Space
    Interior area
    • Total structure area: 3,178
    • Total interior livable area: 3,178 sqft
    • Finished area above ground: 3,178

    Property

    Parking
    • Total spaces: 2
    • Parking features: Garage Faces Front, Aggregate, Driveway
    • Attached garage spaces: 2
    • Has uncovered spaces: Yes
    Features
    • Levels: Two
    • Stories: 2
    • Patio & porch: Deck, Covered
    • Exterior features: Smart Light(s), Smart Lock(s)
    Details
    • Special conditions: Standard

    Construction

    Type & style
    • Home type: SingleFamily
    • Property subtype: Single Family Residence, Residential
    Materials
    • Brick
    Condition
    • New construction: Yes
    • Year built: 2025

    Utilities & green energy

    • Sewer: Public Sewer
    • Water: Public
    • Utilities for property: Natural Gas Available, Water Available, Underground Utilities

    Community & HOA

    Community
    • Security: Smart Camera(s)/Recording
    • Subdivision: Ashton Park
    HOA
    • Has HOA: Yes
    • Amenities included: Playground, Sidewalks, Underground Utilities, Trail(s)
    • HOA fee: $40 monthly
    • Second HOA fee: $395 one time
    Location
    • Region: Mount Juliet

    Financial & listing details

    • Price per square foot: $242/sqft
    • Annual tax amount: $4,500
    • Date on market: 6/22/2025

    Price history

    DateEventPrice
    12/12/2025Sold$770,130-1.3%$242/sqft
    Source: RealTracs MLS as distributed by MLS GRID #2921713 Report a problem
    7/5/2025Pending sale$779,900$245/sqft
    Source: RealTracs MLS as distributed by MLS GRID #2921713 Report a problem
    6/22/2025Listed for sale$779,900$245/sqft
    Source: RealTracs MLS as distributed by MLS GRID #2921713 Report a problem
    6/21/2025Listing removed$779,900$245/sqft
    Source: RealTracs MLS as distributed by MLS GRID #2811624 Report a problem
    6/12/2025Price change$779,900+5.2%$245/sqft
    Source: RealTracs MLS as distributed by MLS GRID #2811624 Report a problem
    4/7/2025Pending sale$741,650+11.4%$233/sqft
    Source: RealTracs MLS as distributed by MLS GRID #2811624 Report a problem
    4/1/2025Listed for sale$665,900$210/sqft
    Source: RealTracs MLS as distributed by MLS GRID #2811624 Report a problem
    3/28/2025Listing removed$665,900$210/sqft
    Source: RealTracs MLS as distributed by MLS GRID #2795323 Report a problem
    2/24/2025Listed for sale$665,900$210/sqft
    Source: RealTracs MLS as distributed by MLS GRID #2795323 Report a problem

    Public tax history

    Tax history is unavailable.

    Neighborhood: 37122

    Nearby schools

    GreatSchools rating
    Schools provided by the listing agent
    • Elementary: Ruby Major Elementary
    • Middle: Donelson Middle
    • High: McGavock Comp High School

    Source: RealTracs MLS as distributed by MLS GRID. This data may not be complete. We recommend contacting the local school district to confirm school assignments for this home.

    Get a cash offer in 3 minutes
    Find out how much your home could sell for in as little as 3 minutes with a no-obligation cash offer.
    Estimated market value
    $776,500
    Get a cash offer in 3 minutes
    Find out how much your home could sell for in as little as 3 minutes with a no-obligation cash offer.
    Estimated market value
    $776,500