PRICED TO SELL QUICK! MOST UNIQUE FLOORPLAN WITH 3 BEDROOMS DOWN!! This is one of only two opportunities remaining for new construction in this community offering access to highly sought after schools, neighborhood pool & playground, and convenience to interstates. All the rooms you need and all the rooms you want! With multiple living spaces, and bedrooms on each floor, there is no sacrificing needed space. Have that 5th bedroom AND the home office on the main level. Upgrades include extended rear covered patio, 5-burner gas cooktop, and beams in the Family Room. This home is like nothing that you have seen elsewhere!
Closed
$634,990
516 Little Penny Dr, Smyrna, TN 37167
5beds
3,263sqft
Single Family Residence, Residential
Built in 2025
-- sqft lot
$638,700 Zestimate®
$195/sqft
$3,477 Estimated rent
Home value
$638,700
$600,000 - $677,000
$3,477/mo
Zestimate® history
Owner options
List your home for rent
$3,477/mo
Rent Zestimate®
Find your next renter with Zillow Rental Manager. Plus, with online applications, you can quickly screen prospective tenants – for free.
$3,477/mo
Rent Zestimate®
Refinance and save
$3,790/mo
Est. payment
Refinancing to a lower rate could help reduce your monthly payments and save thousands over the life of the loan.
$3,790/mo
Est. payment
Explore your selling options
Work with a Zillow partner agent
Leverage their expertise and Zillow's premium Showcase listings to get your home seen by more buyers.
Get startedList with your own agent
Get your home in front of millions of buyers by listing it on Zillow.
Learn how to do itSell it yourself
Take full control of how buyers see your home on Zillow by listing For Sale by Owner (FSBO).
List your homeWhat's special
Zillow last checked:
Listing updated:
Listed by:
Bruce Peterson 615-739-1449,
Drees Homes
Bought with:
Lake Elam, 355807
Elam Real Estate
Source: RealTracs MLS as distributed by MLS GRID,MLS#: 3061888
Facts & features
Interior
Bedrooms & bathrooms
- Bedrooms: 5
- Bathrooms: 3
- Full bathrooms: 3
- Main level bedrooms: 3
Bedroom 1
- Features: Suite
- Level: Suite
- Area: 210 Square Feet
- Dimensions: 14x15
Bedroom 2
- Features: Walk-In Closet(s)
- Level: Walk-In Closet(s)
- Area: 165 Square Feet
- Dimensions: 11x15
Bedroom 3
- Features: Walk-In Closet(s)
- Level: Walk-In Closet(s)
- Area: 168 Square Feet
- Dimensions: 14x12
Bedroom 4
- Features: Walk-In Closet(s)
- Level: Walk-In Closet(s)
- Area: 156 Square Feet
- Dimensions: 12x13
Primary bathroom
- Features: Double Vanity
- Level: Double Vanity
Dining room
- Features: Separate
- Level: Separate
- Area: 110 Square Feet
- Dimensions: 11x10
Kitchen
- Features: Pantry
- Level: Pantry
- Area: 220 Square Feet
- Dimensions: 20x11
Living room
- Features: Great Room
- Level: Great Room
- Area: 280 Square Feet
- Dimensions: 14x20
Other
- Features: Office
- Level: Office
- Area: 100 Square Feet
- Dimensions: 10x10
Recreation room
- Features: Second Floor
- Level: Second Floor
- Area: 260 Square Feet
- Dimensions: 20x13
Heating
- Central, Dual
Cooling
- Dual
Appliances
- Included: Built-In Electric Oven, Cooktop, Dishwasher, Disposal, Microwave, Stainless Steel Appliance(s)
Features
- Entrance Foyer, Extra Closets, High Ceilings, Open Floorplan, Pantry, Smart Light(s), Smart Thermostat, Walk-In Closet(s)
- Flooring: Carpet, Laminate, Tile
- Basement: None
Interior area
- Total structure area: 3,263
- Total interior livable area: 3,263 sqft
- Finished area above ground: 3,263
Property
Parking
- Total spaces: 2
- Parking features: Garage Faces Front, Aggregate, Driveway
- Attached garage spaces: 2
- Has uncovered spaces: Yes
Features
- Levels: Two
- Stories: 2
- Patio & porch: Deck, Covered
- Exterior features: Smart Light(s), Smart Lock(s)
- Pool features: Association
Details
- Parcel number: 054LG06500000
- Special conditions: Standard
Construction
Type & style
- Home type: SingleFamily
- Property subtype: Single Family Residence, Residential
Materials
- Brick, Ducts Professionally Air-Sealed
Condition
- New construction: Yes
- Year built: 2025
Utilities & green energy
- Sewer: Public Sewer
- Water: Public
- Utilities for property: Water Available, Underground Utilities
Green energy
- Energy efficient items: HVAC, Thermostat, Water Heater
- Indoor air quality: Contaminant Control
- Water conservation: Low-Flow Fixtures
Community & HOA
Community
- Security: Smart Camera(s)/Recording
- Subdivision: Cedar Hills
HOA
- Has HOA: Yes
- Amenities included: Pool, Sidewalks, Underground Utilities, Trail(s)
- HOA fee: $45 monthly
- Second HOA fee: $1,450 one time
Location
- Region: Smyrna
Financial & listing details
- Price per square foot: $195/sqft
- Tax assessed value: $80,000
- Annual tax amount: $1,791
- Date on market: 12/15/2025
Price history
| Date | Event | Price |
|---|---|---|
| 1/16/2026 | Sold | $634,990-2.3%$195/sqft |
Source:  RealTracs MLS as distributed by MLS GRID #3061888 Report a problem RealTracs MLS as distributed by MLS GRID #3061888 Report a problem | ||
| 12/20/2025 | Pending sale | $649,990$199/sqft |
Source: RealTracs MLS as distributed by MLS GRID #3061888 Report a problem | ||
| 12/12/2025 | Price change | $649,990-1.5%$199/sqft |
Source: RealTracs MLS as distributed by MLS GRID #3059627 Report a problem | ||
| 12/3/2025 | Price change | $659,990-2.2%$202/sqft |
Source: RealTracs MLS as distributed by MLS GRID #3054742 Report a problem | ||
| 11/18/2025 | Price change | $674,990-3.6%$207/sqft |
Source: RealTracs MLS as distributed by MLS GRID #3032579 Report a problem | ||
| 11/12/2025 | Price change | $699,990+0%$215/sqft |
Source:  Drees Homes Report a problem Drees Homes Report a problem | ||
| 9/22/2025 | Price change | $699,900-2.8%$214/sqft |
Source: RealTracs MLS as distributed by MLS GRID #2978742 Report a problem | ||
| 6/19/2025 | Price change | $719,900-2.7%$221/sqft |
Source: Drees Homes Report a problem | ||
| 4/16/2025 | Listed for sale | $739,900$227/sqft |
Source: Drees Homes Report a problem | ||
Public tax history
| Year | Property taxes | Tax assessment |
|---|---|---|
| 2025 | $1,791 +272.8% | $20,000 |
| 2024 | $480 | $20,000 |
Find assessor info on the county website
Neighborhood: 37167
Nearby homes
- $770,1304 bd4 ba3.1k sqft1341 Ashton Park Dr LOT 48, Mount Juliet, TN 37122Sold

- from $692,9004 bd3 ba3.1k sqftWELLSLEY Plan, Ashton Park - 62', Mount Juliet, TN 37122New Construction
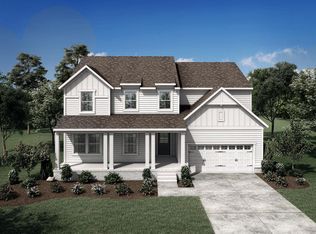
- from $642,9003 bd3 ba2.3k sqftPARKETTE Plan, Ashton Park - 62', Mount Juliet, TN 37122New Construction
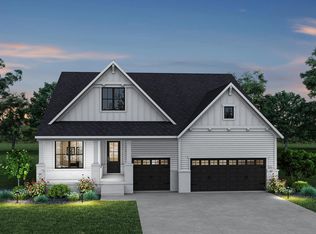
- from $648,9004 bd3 ba2.6k sqftCOURTLAND Plan, Ashton Park - 62', Mount Juliet, TN 37122New Construction
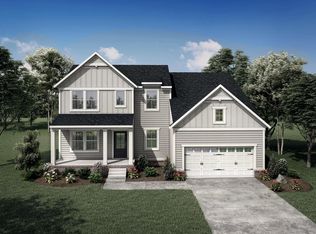
- from $685,9004 bd4 ba2.9k sqftLEIGHLAND Plan, Ashton Park - 62', Mount Juliet, TN 37122New Construction
- from $650,9004 bd3 ba2.8k sqftDAHLIA Plan, Ashton Park - 62', Mount Juliet, TN 37122New Construction
- $599,9004 bd3 ba2.5k sqft1009 Cherry Tree Dr LOT 163, Mount Juliet, TN 37122Sold
- $635,0004 bd3 ba2.5k sqft1033 Cherry Tree Dr LOT 174, Mount Juliet, TN 37122Sold
Nearby schools
GreatSchools rating
- 6/10Ruby Major Elementary SchoolGrades: PK-5Distance: 0.8 mi
- 3/10Donelson Middle SchoolGrades: 6-8Distance: 5.1 mi
- 3/10McGavock High SchoolGrades: 9-12Distance: 6.6 mi
Schools provided by the listing agent
- Elementary: Stewarts Creek Elementary School
- Middle: Stewarts Creek Middle School
- High: Stewarts Creek High School
Source: RealTracs MLS as distributed by MLS GRID. This data may not be complete. We recommend contacting the local school district to confirm school assignments for this home.
Get a cash offer in 3 minutes
Find out how much your home could sell for in as little as 3 minutes with a no-obligation cash offer.
Estimated market value
$638,700
Get a cash offer in 3 minutes
Find out how much your home could sell for in as little as 3 minutes with a no-obligation cash offer.
Estimated market value
$638,700
- Tennessee
- Davidson County
- Mount Juliet
- 37167
- 516 Little Penny Dr
Nearby cities
Nearby zip codes
Other Mount Juliet Topics
