Wide open desert surrounds this Salton City retreat, where peace and quiet reign and the views are uninterrupted. On a nearly 9,500 sq ft lot, this freshly remodeled 4-bedroom, 2-bath home offers two separate bedroom wings, a primary suite, indoor laundry hookups, and a two-car attached garage. A crisp, contemporary look and brand new kitchen appliances give it an elevated, refreshed feel inside and out. This home enjoys access to the neighborhood clubhouse and pool, a great bonus in a setting that already feels like your own private retreat.
For sale
Listed by: CENTURY 21 MASTERS • THE MARK AND AL TEAM • Contact: offers@markandal.com
Price cut: $10K (7/10)
$278,000
1341 Beach Club Dr, Thermal, CA 92274
4beds
1,259sqft
:
Get pre-qualified$1,824/mo
Single Family Residence
Built in 2006
9,485 Square Feet Lot
$277,100 Zestimate®
$221/sqft
$15/mo HOA
What's special
- 127 days |
- 1,576 |
- 72 |
Zillow last checked:
Listing updated:
Listed by:
THE MARK AND AL TEAM DRE #00914322 offers@markandal.com,
CENTURY 21 MASTERS,
Mohit Kripalani DRE #02133554,
CENTURY 21 MASTERS
Source: CRMLS,MLS#: CV26060501 Originating MLS: California Regional MLS
Originating MLS: California Regional MLSFacts & features
Interior
Bedrooms & bathrooms
- Bedrooms: 4
- Bathrooms: 2
- Full bathrooms: 2
- Main level bathrooms: 2
- Main level bedrooms: 4
Rooms
- Room types: Bedroom, Kitchen, Primary Bathroom, Primary Bedroom, Office
Primary bedroom
- Features: Main Level Primary
Primary bedroom
- Features: Primary Suite
Bedroom
- Features: All Bedrooms Down
Bedroom
- Features: Bedroom on Main Level
Bathroom
- Features: Bathtub, Full Bath on Main Level, Tub Shower, Upgraded
Kitchen
- Features: Remodeled, Updated Kitchen
Heating
- Central
Cooling
- Central Air
Appliances
- Included: Dishwasher, Electric Oven, Electric Range, Electric Water Heater
- Laundry: Inside
Features
- Ceiling Fan(s), Recessed Lighting, All Bedrooms Down, Bedroom on Main Level, Main Level Primary, Primary Suite
- Has fireplace: No
- Fireplace features: None
- Common walls with other units/homes: No Common Walls
Interior area
- Total interior livable area: 1,259 sqft
Property
Parking
- Total spaces: 4
- Parking features: Driveway, Garage Faces Front, Garage
- Attached garage spaces: 2
- Uncovered spaces: 2
Features
- Levels: One
- Stories: 1
- Entry location: Front
- Patio & porch: Rear Porch
- Pool features: Community, In Ground, Association
- Spa features: None
- Has view: Yes
- View description: Desert, Mountain(s)
Lot
- Size: 9,485 Square Feet
- Features: Back Yard, Front Yard
Details
- Parcel number: 001542010000
- Special conditions: Standard
Construction
Type & style
- Home type: SingleFamily
- Architectural style: Ranch
- Property subtype: Single Family Residence
Condition
- Updated/Remodeled
- New construction: No
- Year built: 2006
Utilities & green energy
- Sewer: Septic Type Unknown
- Water: See Remarks
Community & HOA
Community
- Features: Rural, Pool
- Subdivision: Vista Santa Rosa (31601)
HOA
- Has HOA: Yes
- Amenities included: Clubhouse, Pool
- HOA fee: $175 annually
- HOA name: Vista Del Mar Estates
- HOA phone: 760-394-4477
Location
- Region: Thermal
Financial & listing details
- Price per square foot: $221/sqft
- Tax assessed value: $67,814
- Annual tax amount: $852
- Date on market: 3/20/2026
- Cumulative days on market: 127 days
- Listing terms: Submit
Estimated market value
$277,100
$263,000 - $291,000
$2,023/mo
Price history
| Date | Event | Price |
|---|---|---|
| 7/10/2026 | Price change | $278,000-3.5%$221/sqft |
Source:  CRMLS #CV26060501 Report a problem CRMLS #CV26060501 Report a problem | ||
| 6/2/2026 | Price change | $288,000-4%$229/sqft |
Source: CRMLS #CV26060501 Report a problem | ||
| 5/11/2026 | Price change | $299,900-9.1%$238/sqft |
Source: CRMLS #CV26060501 Report a problem | ||
| 4/23/2026 | Price change | $1,925-3.8%$2/sqft |
Source: CRMLS #CV26033709 Report a problem | ||
| 3/20/2026 | Listed for sale | $330,000+288.2%$262/sqft |
Source: CRMLS #CV26060501 Report a problem | ||
| 2/14/2026 | Listed for rent | $2,000$2/sqft |
Source: CRMLS #CV26033709 Report a problem | ||
| 11/20/2025 | Sold | $85,000+91%$68/sqft |
Source: Public Record Report a problem | ||
| 3/6/2012 | Sold | $44,500-10.8%$35/sqft |
Source: Public Record Report a problem | ||
| 1/10/2012 | Listed for sale | $49,900-9.7%$40/sqft |
Source: My Desert Realty #21445238 Report a problem | ||
| 10/20/2011 | Sold | $55,250-54%$44/sqft |
Source: Public Record Report a problem | ||
| 7/7/2008 | Sold | $120,000+990.9%$95/sqft |
Source: Public Record Report a problem | ||
| 3/2/2005 | Sold | $11,000$9/sqft |
Source: Public Record Report a problem | ||
Public tax history
| Year | Property taxes | Tax assessment |
|---|---|---|
| 2025 | $852 -27.6% | $67,814 +2% |
| 2024 | $1,176 +41.8% | $66,486 +2% |
| 2023 | $829 | $65,184 +2% |
| 2022 | -- | $63,907 +3.1% |
| 2021 | $819 +1.2% | $62,014 |
| 2020 | $810 +1.5% | $62,014 +2% |
| 2019 | $798 | $60,799 +2% |
| 2018 | $798 +1.9% | $59,608 +2% |
| 2017 | $783 +4.1% | $58,440 +2% |
| 2016 | $753 +2.1% | $57,295 +1.5% |
| 2015 | $737 | $56,435 +2% |
| 2014 | $737 | $55,330 +0.5% |
| 2013 | -- | $55,080 +0.1% |
| 2012 | -- | $55,000 +1.6% |
| 2011 | -- | $54,137 -20.4% |
| 2010 | -- | $67,986 |
| 2009 | -- | $67,986 |
| 2008 | -- | $67,986 |
Find assessor info on the county website
Monthly payment
Est. payment
Payment breakdown
Explore the cost of this home by adjusting the details. Changes won't be saved.Climate risks
Neighborhood: 92274
Nearby schools
GreatSchools rating
- 3/10Sea View Elementary SchoolGrades: K-6Distance: 2.7 mi
- 2/10West Shores High SchoolGrades: 7-12Distance: 3.1 mi
Schools provided by the listing agent
- Elementary: Sea View
Source: CRMLS. This data may not be complete. We recommend contacting the local school district to confirm school assignments for this home.
- $8,323-- bd-- ba-- sqft1337 Beach Club Dr, Thermal, CA 92274Off Market
- $5,049-- bd-- ba-- sqft1343 Beach Club Dr, Thermal, CA 92274Off Market
- $2,440-- bd-- ba-- sqft1335 Beach Club Dr, Thermal, CA 92274Off Market
- $4,000-- bd-- ba-- sqft1336 Leeward Ave, Thermal, CA 92274Off Market
- $5,3069,483 Square Feet1345 Beach Club Dr, Thermal, CA 92274Off Market
- $9,00910,179 Square Feet1338 Leeward Ave, Thermal, CA 92274Off Market
- $12,819-- bd-- ba-- sqft1332 Leeward Ave, Thermal, CA 92274Off Market
- $5,561-- bd-- ba-- sqft1342 Beach Club Dr, Thermal, CA 92274Off Market
A local agent can set up tours, give advice and negotiate with sellers.
Similar homes
- $297,0004 bd2 ba1.2k sqft1286 Arctic Ave, Thermal, CA 92274For Sale
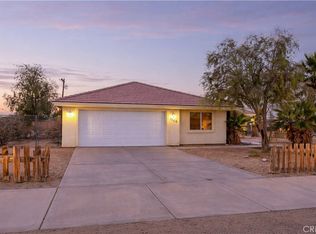 MLS ID #CV26082197, THE MARK AND AL TEAM, CENTURY 21 MASTERS. CRMLS
 - $285,0003 bd2 ba1.2k sqft1303 Bering Blvd, Thermal, CA 92274For Sale
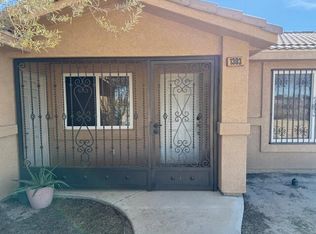 MLS ID #219141925DA, Cipriano De La Cruz, Darryl Joel Freed, Broker. CRMLS
 - $290,0003 bd2 ba1.2k sqft1225 Sargo Ave, Thermal, CA 92274For Sale
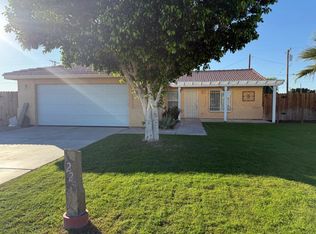 MLS ID #219139530DA, Doris Martin, Berkshire Hathaway HomeServices California Properties. CRMLS
 - $--3 bd2 ba1.7k sqft2680 Lodi Ave, Thermal, CA 92274Auction
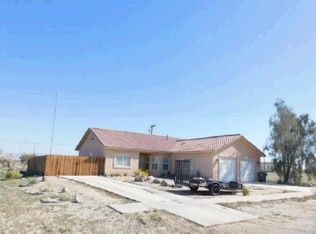 Auction.com 1
 - $299,0003 bd2 ba1.6k sqft2928 Dione Dr, Thermal, CA 92274For SaleMLS ID #219145188DA, Veronica Morin, Desert Sands Realty. CRMLS
- $276,9993 bd2 ba1.6k sqft944 Flamingo Ave, Thermal, CA 92274For SaleMLS ID #219145640DA, Wilder Perez, Equity Smart Real Estate Servi. CRMLS
- $--3 bd2 ba960 sqft2465 Edward Ave, Thermal, CA 92274AuctionAuction.com 1
- $335,0004 bd2 ba1.5k sqft1276 Nile Dr, Thermal, CA 92274For SaleMLS ID #219150194DA, Ulises Escobar, ImPress Realty. CRMLS
- $265,0003 bd2 ba1.2k sqft2469 Shore Life Ave, Thermal, CA 92274For SaleMLS ID #219148563DA, Rosa Maria Rodriguez, Desert Sands Realty. CRMLS
- $305,0004 bd2 ba1.4k sqft1238 China Sea Ave, Thermal, CA 92274For SaleMLS ID #219146379DA, Luis Frias, Desert Choice Realty. CRMLS
- $279,9002 bd2 ba1k sqft1251 Huntington Ave, Thermal, CA 92274For SaleMLS ID #219149945DA, Alexander Gonzalez, HomeSmart. CRMLS
- $345,0003 bd2 ba1.4k sqft1478 Gemini Ave, Thermal, CA 92274For SaleMLS ID #219150432DA, Enrique Moreno, eXp Realty Of Southern California Inc. CRMLS
- $290,0004 bd2 ba1.3k sqft786 Molokai Ave, Thermal, CA 92274For SaleMLS ID #219149552DA, Carlos Ortega, C 21 Coachella Valley RE. CRMLS
- $209,0003 bd2 ba1.5k sqft2865 Treadwell Blvd, Thermal, CA 92274For SaleMLS ID #219150640DA, Fredy Rodriguez, eXp Realty Of Southern California Inc. CRMLS
- $--3 bd2 ba1.6k sqft1365 Curtis Ave, Thermal, CA 92274AuctionAuction.com 1
- $269,9004 bd2 ba1.7k sqft2367 Oahu Ln, Thermal, CA 92274For SaleMLS ID #219148290DA, Wilder Perez, Equity Smart Real Estate Servi. CRMLS
- $289,0003 bd2 ba1.3k sqft1023 S Marina Dr, Thermal, CA 92274For SaleMLS ID #219147786DA, Jonathan Roberson, Vylla Home, Inc.. CRMLS
- $249,9502 bd2 ba1.2k sqft994 Sea Crest Pl, Salton City, CA 92274For SaleMLS ID #219145405DA, Beny Castro, Equity Smart Real Estate Servi. CRMLS
- $320,0003 bd2 ba1.2k sqft1251 Barbara Ave, Thermal, CA 92274For SaleMLS ID #219148195DA, Juan Martinez, Better Homes and Gardens Real Estate. CRMLS
- $308,0003 bd2 ba1.2k sqft2497 Shore Isle Ave, Thermal, CA 92274For SaleMLS ID #219138554DA, Alyssa Leos, HomeSmart. CRMLS
Local buyer's agents are ready to help
