Rare 1965 Mid-Century Modern gem with breathtaking Salton Sea views! This meticulously maintained 2BD/1.5BA home (1,200 sq. ft.) radiates pride of ownership and architectural integrity. A true 'move-in ready' time capsule featuring a crisp, all-white interior--a perfect blank canvas for your style.Key Features:Pristine Preservation: All original working fixtures maintained in beautiful condition.Modern Upgrades: High-efficiency double-pane windows and an upgraded electrical panel.Flexible Space: Large sunroom easily converted into a 3rd bedroom, studio, or office.Outdoor Living: Beautiful wrap-around garden with mature landscaping and spacious patio areas.RV Ready: Includes a covered RV port plus additional RV access.Enjoy the desert lifestyle with vaulted ceilings, cooling ceiling fans, and iconic vintage character. Whether a stylish full-time residence or a weekend retreat, this property is a masterclass in MCM design.
For sale
Listed by: Equity Smart Real Estate Servi • Beny Castro • 760-567-5309
Price cut: $10K (7/11)
$249,950
994 Sea Crest Pl, Salton City, CA 92274
2beds
1,200sqft
Single Family Residence
Built in 1965
10,378 Square Feet Lot
$248,500 Zestimate®
$208/sqft
$-- HOA
What's special
Large sunroomIconic vintage characterAdditional rv accessSpacious patio areasUpgraded electrical panelBreathtaking salton sea viewsCovered rv port
- 151 days |
- 190 |
- 5 |
Zillow last checked:
Listing updated:
Listed by:
Beny Castro DRE #01887754 760-567-5309,
Equity Smart Real Estate Servi
Source: CRMLS,MLS#: 219145405DA Originating MLS: California Desert AOR & Palm Springs AOR
Originating MLS: California Desert AOR & Palm Springs AORFacts & features
Interior
Bedrooms & bathrooms
- Bedrooms: 2
- Bathrooms: 2
- Full bathrooms: 1
- 1/2 bathrooms: 1
Rooms
- Room types: Bedroom, Living Room, Dining Room
Bedroom
- Features: All Bedrooms Down
Kitchen
- Features: Laminate Counters
Heating
- Central, Electric
Cooling
- Has cooling: Yes
Appliances
- Included: Electric Cooktop, Electric Oven, Electric Range, Electric Water Heater, Refrigerator, Range Hood, Vented Exhaust Fan
- Laundry: In Kitchen
Features
- Beamed Ceilings, Separate/Formal Dining Room, Partially Furnished, All Bedrooms Down
- Flooring: Tile
- Doors: Sliding Doors
- Windows: Blinds
- Has fireplace: No
Interior area
- Total interior livable area: 1,200 sqft
Property
Parking
- Total spaces: 7
- Parking features: Side By Side
- Attached garage spaces: 2
- Uncovered spaces: 2
Features
- Levels: One
- Stories: 1
- Patio & porch: Covered
- Fencing: Chain Link
- Has view: Yes
- View description: Lake
- Has water view: Yes
- Water view: Lake
Lot
- Size: 10,378 Square Feet
- Features: Back Yard, Corner Lot, Drip Irrigation/Bubblers, Front Yard, Rectangular Lot
Details
- Parcel number: 010392011000
- Special conditions: Standard
Construction
Type & style
- Home type: SingleFamily
- Property subtype: Single Family Residence
Materials
- Stucco
- Foundation: Slab
- Roof: Flat,Rolled/Hot Mop
Condition
- New construction: No
- Year built: 1965
Utilities & green energy
- Electric: 220 Volts in Kitchen, 220 Volts in Laundry
Community & HOA
Community
- Subdivision: Salton City
Location
- Region: Salton City
Financial & listing details
- Price per square foot: $208/sqft
- Tax assessed value: $98,948
- Annual tax amount: $2,502
- Date on market: 3/26/2026
- Listing terms: Cash,Cash to New Loan,Conventional,1031 Exchange,FHA,Fannie Mae,VA Loan
Estimated market value
$248,500
$236,000 - $261,000
$1,927/mo
Price history
| Date | Event | Price |
|---|---|---|
| 7/11/2026 | Price change | $249,950-3.8%$208/sqft |
Source:  Greater Palm Springs Realtors #219145405 Report a problem Greater Palm Springs Realtors #219145405 Report a problem | ||
| 6/7/2026 | Price change | $259,950-13.3%$217/sqft |
Source: Greater Palm Springs Realtors #219145405 Report a problem | ||
| 3/26/2026 | Listed for sale | $299,950+322.5%$250/sqft |
Source:  CDAR/ Desert Area MLS #219145405 Report a problem CDAR/ Desert Area MLS #219145405 Report a problem | ||
| 12/30/2004 | Sold | $71,000$59/sqft |
Source: Public Record Report a problem | ||
Public tax history
| Year | Property taxes | Tax assessment |
|---|---|---|
| 2025 | $2,502 -12.6% | $98,948 +2% |
| 2024 | $2,862 +16.6% | $97,008 +2% |
| 2023 | $2,455 | $95,107 +2% |
| 2022 | -- | $93,243 +21.1% |
| 2021 | $2,181 +25.4% | $77,000 |
| 2020 | $1,740 +13% | $77,000 +18.5% |
| 2019 | $1,540 | $65,000 |
| 2018 | $1,540 | $65,000 |
| 2017 | -- | $65,000 +25% |
| 2016 | -- | $52,000 +12.6% |
| 2015 | -- | $46,200 |
| 2014 | -- | $46,200 |
| 2013 | -- | $46,200 |
| 2012 | -- | $46,200 |
| 2011 | -- | $46,200 -12% |
| 2010 | -- | $52,500 |
| 2009 | -- | $52,500 |
| 2008 | -- | $52,500 |
Find assessor info on the county website
Monthly payment
Est. payment
Payment breakdown
Explore the cost of this home by adjusting the details. Changes won't be saved.Climate risks
Neighborhood: 92274
Getting around
1 / 100
Car-DependentNearby schools
GreatSchools rating
- 3/10Sea View Elementary SchoolGrades: K-6Distance: 0.8 mi
- 2/10West Shores High SchoolGrades: 7-12Distance: 1 mi
Schools provided by the listing agent
- Elementary: Sea View
Source: CRMLS. This data may not be complete. We recommend contacting the local school district to confirm school assignments for this home.
- $10,40410,537 sqft2640 Sea Shore Ave, Thermal, CA 92274Off Market
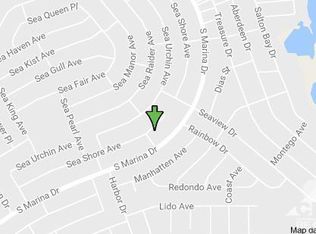
- $6,248-- bd-- ba-- sqft2640 Sea Shore Ave, Thermal, CA 92274Off Market
- $5,561-- bd-- ba-- sqft2640 Sea Shore Ave, Thermal, CA 92274Off Market
- $2,390-- bd-- ba-- sqft2537 S Marina Dr, Thermal, CA 92274Off Market
- $341,5003 bd3 ba1.6k sqft2539 S Marina Dr, Thermal, CA 92274Off Market
- $5,000-- bd-- ba-- sqft2642 Sea Shore Ave, Thermal, CA 92274Off Market
- $245,8003 bd2 ba1.2k sqft1011 Sea Shore Ave, Thermal, CA 92274Off Market
- $2,439-- bd-- ba-- sqft2541 S Marina Dr, Thermal, CA 92274Off Market
A local agent can set up tours, give advice and negotiate with sellers.
Similar homes
- $237,0002 bd2 ba1k sqft2623 Treasure Dr, Thermal, CA 92274For Sale
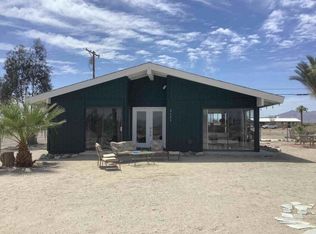 MLS ID #219148169DA, Wilder Perez, Equity Smart Real Estate Servi. CRMLS
 - $265,0003 bd1 ba896 sqft1048 Sea Raider Ave, Thermal, CA 92274For Sale
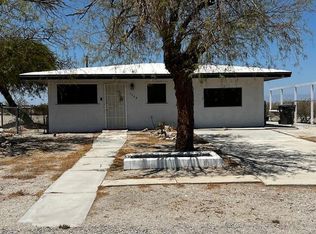 MLS ID #219151328DA, Ana Perez & Associates, ROA California Inc.. CRMLS
 - $250,0002 bd2 ba1.4k sqft1244 Arcadia Ave, Thermal, CA 92274For Sale
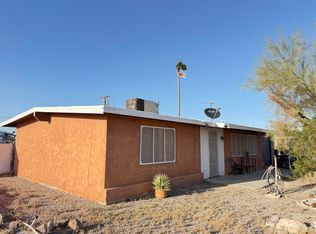 MLS ID #219144459DA, Candida Garcia, Bennion Deville Homes. CRMLS
 - $276,9993 bd2 ba1.6k sqft944 Flamingo Ave, Thermal, CA 92274For Sale
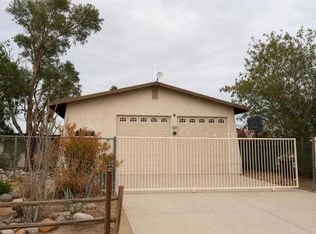 MLS ID #219145640DA, Wilder Perez, Equity Smart Real Estate Servi. CRMLS
 - $245,0002 bd1 ba1k sqft2154 Riviera Cir, Thermal, CA 92274For SaleMLS ID #219147837DA, Amber Placentia & Assoc..., HomeSmart. CRMLS
- $265,0002 bd2 ba1k sqft1251 Huntington Ave, Thermal, CA 92274For SaleMLS ID #219149945DA, Alexander Gonzalez, HomeSmart. CRMLS
- $--3 bd2 ba960 sqft2465 Edward Ave, Thermal, CA 92274AuctionAuction.com 1
- $265,0002 bd2 ba1.4k sqft2790 Camino Dr, Thermal, CA 92274For SaleMLS ID #219146826DA, Arturo Duran, Desert Capital Realty. CRMLS
- $--3 bd2 ba1.7k sqft2680 Lodi Ave, Thermal, CA 92274AuctionAuction.com 1
- $289,0003 bd2 ba1.3k sqft1023 S Marina Dr, Thermal, CA 92274For SaleMLS ID #219147786DA, Jonathan Roberson, Vylla Home, Inc.. CRMLS
- $308,0003 bd2 ba1.2k sqft2497 Shore Isle Ave, Thermal, CA 92274For SaleMLS ID #219138554DA, Alyssa Leos, HomeSmart. CRMLS
- $269,9004 bd2 ba1.7k sqft2367 Oahu Ln, Thermal, CA 92274For SaleMLS ID #219148290DA, Wilder Perez, Equity Smart Real Estate Servi. CRMLS
- $--3 bd2 ba1.6k sqft1365 Curtis Ave, Thermal, CA 92274AuctionAuction.com 1
- $290,0004 bd2 ba1.3k sqft786 Molokai Ave, Thermal, CA 92274For SaleMLS ID #219149552DA, Carlos Ortega, C 21 Coachella Valley RE. CRMLS
- $280,0003 bd2 ba1.2k sqft1225 Sargo Ave, Thermal, CA 92274For SaleMLS ID #219139530DA, Doris Martin, Berkshire Hathaway HomeServices California Properties. CRMLS
- $255,0002 bd1 ba1.1k sqft223 Imperial Ave, Thermal, CA 92274For SaleMLS ID #219148141DA, Veronica Morin, Desert Sands Realty. CRMLS
- $278,0004 bd2 ba1.2k sqft1341 Beach Club Dr, Thermal, CA 92274For SaleMLS ID #CV26060501, THE MARK AND AL TEAM, CENTURY 21 MASTERS. CRMLS
- $265,0001 bd1 ba1k sqft1512 Fillmore Dr, Thermal, CA 92274For SaleMLS ID #219150795DA, Nicole Linares, My Desert Realty, Inc.. CRMLS
- $324,9994 bd2 ba1.2k sqft1223 Glendale Ave, Thermal, CA 92274For SaleMLS ID #219151231DA, Preci Meza, Keller Williams Realty. CRMLS
- $150,0003 bd2 ba1.3k sqft1038 Seaview Ave, Thermal, CA 92274For SaleMLS ID #219149126DA, Roy Lagpacan, Bennion Deville Homes. CRMLS
Local buyer's agents are ready to help
