Skip main navigation
Off market
  • $548,700

    1341 Christie Lane Oak, Terrell, TX 75161

    4beds
    2,640sqft
    Single Family Residence
    Built in 2019
    1.52 Acres Lot
    $548,700 Zestimate®
    $208/sqft
    $3,369 Estimated rent

    Home value

    $548,700

    $499,000 - $604,000

    $3,369/mo

    Zestimate® history
    Loading
    Loading...

    Owner options

    List your home for rent

    $3,369/mo

    Rent Zestimate®

    Find your next renter with Zillow Rental Manager. Plus, with online applications, you can quickly screen prospective tenants – for free.

    Learn more

    $3,369/mo

    Rent Zestimate®

    Refinance and save

    $3,819/mo

    Est. payment

    Refinancing to a lower rate could help reduce your monthly payments and save thousands over the life of the loan.

    See today's rates

    $3,819/mo

    Est. payment

    Explore your selling options

    Work with a Zillow partner agent

    Leverage their expertise and Zillow's premium Showcase listings to get your home seen by more buyers.

    Get started

    List with your own agent

    Get your home in front of millions of buyers by listing it on Zillow.

    Learn how to do it

    Sell it yourself

    Take full control of how buyers see your home on Zillow by listing For Sale by Owner (FSBO).

    List your home

    What's special

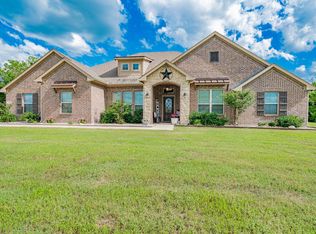
    Beautiful cul-de-sac property in the outskirts of Terrell TX. Come view this amazing home that features 4b bedrooms 3 full baths with 1.5 acres. This floor plan offers an open concept from the kitchen to the living area. Beautiful island to gather around, amazing master suite bathroom, utility room with cabinets, 3 car garage and 3 covered parking spaces. A hall coat rack for the rainy days, walk-in closet in master bedroom. This beautiful home has everything you want and is the perfect place to call home. Minutes away from the city. Also, NO HOA. Come see for yourself and fall in love.

    This property is off market, which means it's not currently listed for sale or rent on Zillow. This may be different from what's available on other websites or public sources.

    Zillow last checked:

    Listing updated:

    Listed by:

    Lizbeth Barron,

    FDEZ REALTY 972-303-6700

    Bought with:

    Stephanie Couron

    Keller Williams Realty Allen

    Source: NTREIS,MLS#: 14694894

    Facts & features

    Interior

    Bedrooms & bathrooms
    • Bedrooms: 4
    • Bathrooms: 3
    • Full bathrooms: 3
    Primary bedroom
    • Features: Dual Sinks, Garden Tub/Roman Tub, Separate Shower, Walk-In Closet(s)
    • Level: First
    • Dimensions: 13 x 12
    Living room
    • Level: First
    • Dimensions: 17 x 20
    Heating
    • Central, Electric
    Cooling
    • Central Air, Ceiling Fan(s), Electric
    Appliances
    • Included: Convection Oven, Electric Cooktop, Electric Oven, Microwave
    Features
    • Decorative/Designer Lighting Fixtures, Cable TV
    • Flooring: Carpet, Ceramic Tile, Laminate
    • Number of fireplaces: 1
    • Fireplace features: Wood Burning
    Interior area
    • Total structure area: 2,640
    • Total interior livable area: 2,640 sqft

    Property

    Parking
    • Total spaces: 6
    • Parking features: Covered, Garage, Garage Door Opener
    • Attached garage spaces: 3
    • Carport spaces: 3
    • Covered spaces: 6
    Features
    • Levels: One
    • Stories: 1
    • Patio & porch: Covered
    • Pool features: None
    Lot
    • Size: 1.52 Acres
    • Features: Acreage, Back Yard, Cul-De-Sac, Lawn, Landscaped, Sprinkler System
    Details
    • Parcel number: 185207

    Construction

    Type & style
    • Home type: SingleFamily
    • Architectural style: Traditional,Detached
    • Property subtype: Single Family Residence
    Materials
    • Brick
    • Foundation: Slab
    • Roof: Composition
    Condition
    • Year built: 2019

    Utilities & green energy

    • Sewer: Aerobic Septic
    • Water: Community/Coop
    • Utilities for property: Septic Available, Water Available, Cable Available
    Green energy
    • Energy efficient items: Appliances

    Community & neighborhood

    Location
    • Region: Terrell
    • Subdivision: Village At Oak Ridge Add

    Other

    Other facts
    • Listing terms: Cash,Conventional

    Price history

    DateEventPrice
    11/22/2021Sold--
    Source: NTREIS #14694894 Report a problem
    11/12/2021Pending sale$479,999$182/sqft
    Source: NTREIS #14694894 Report a problem
    10/30/2021Contingent$479,999$182/sqft
    Source: NTREIS #14694894 Report a problem
    10/22/2021Listed for sale$479,999$182/sqft
    Source: NTREIS #14694894 Report a problem

    Public tax history

    Tax history is unavailable.

    Neighborhood: 75161

    Nearby schools

    GreatSchools rating
    Schools provided by the listing agent
    • Elementary: Gilbert Willie, Sr.
    • Middle: Furlough
    • High: Terrell
    • District: Terrell ISD

    Source: NTREIS. This data may not be complete. We recommend contacting the local school district to confirm school assignments for this home.

    Get a cash offer in 3 minutes
    Find out how much your home could sell for in as little as 3 minutes with a no-obligation cash offer.
    Estimated market value
    $548,700
    Get a cash offer in 3 minutes
    Find out how much your home could sell for in as little as 3 minutes with a no-obligation cash offer.
    Estimated market value
    $548,700