Under construction: Welcome home! This stunning single-story 4-bedroom, 2.5-bath Greyson-4 Ranch, crafted by Bill Beazley Homes, is nestled in the vibrant Hayne's Station community—where style, comfort, and convenience come together flawlessly. From the moment you enter, you're greeted by sleek waterproof click flooring in a bright, welcoming foyer. The open-concept design flows effortlessly into a spacious great room, complete with a gorgeous decorative fireplace that adds warmth and charm. The chef-inspired kitchen is a true showstopper—featuring a trendy in-sink island, elegant granite countertops, a full tile backsplash, beautiful cabinetry, stainless steel appliances, and a conveniently located pantry. Plus, there's extras --oversized power pantry for even more storage space! Relax in the luxurious owner's suite, boasting a walk-in closet and spa-like bathroom with double vanity sinks, a soaking garden tub, a separate glass-enclosed shower, and a private toilet room. The additional three bedrooms are also generously sized with ample closet space for family and guests.
Enjoy smart living with a home security system, automatic sprinklers, and a beautifully landscaped yard, including a fenced in backyard. The community offers great amenities, including a sparkling resort style pool, a junior Olympic pool, sidewalks, and streetlights—perfect for evening strolls, morning runs, or just relaxing in your yard.
The builder is offering a 5,000 incentive that can be used towards closing costs, upgrades, or to buy down the interest rate until. Builder is also offering a permanent interest rate buydown on VA and FHA loans with preferred lender, as low as 4.99% for qualified buyers through January 31, 2026.
All of this within 2 miles from Fort Gordon and minutes from I-20, I-520; many shopping destinations, and great restaurants. This home blends style, space, and convenience—an opportunity you won't want to miss!
625-HS-7009-01
Sold for $359,900
$359,900
1341 Elbron Drive, Augusta, GA
4beds
2,223sqft
Single Family Residence
Built in 2025
10,454 Square Feet Lot
$358,400 Zestimate®
$162/sqft
$2,382 Estimated rent
Home value
$358,400
$312,000 - $412,000
$2,382/mo
Zestimate® history
Owner options
List your home for rent
$2,382/mo
Rent Zestimate®
Find your next renter with Zillow Rental Manager. Plus, with online applications, you can quickly screen prospective tenants – for free.
$2,382/mo
Rent Zestimate®
Refinance and save
$2,604/mo
Est. payment
Refinancing to a lower rate could help reduce your monthly payments and save thousands over the life of the loan.
$2,604/mo
Est. payment
Explore your selling options
Work with a Zillow partner agent
Leverage their expertise and Zillow's premium Showcase listings to get your home seen by more buyers.
Get startedList with your own agent
Get your home in front of millions of buyers by listing it on Zillow.
Learn how to do itSell it yourself
Take full control of how buyers see your home on Zillow by listing For Sale by Owner (FSBO).
List your homeWhat's special
Zillow last checked:
Listing updated:
Listed by:
Elana Bell 706-863-1775,
Berkshire Hathaway HomeServices Beazley Realtors,
Rachel Harper White 706-399-9223,
Berkshire Hathaway HomeServices Beazley Realtors
Bought with:
Yvonne Morin, 400537
American Heroes Realty
Source: Hive MLS,MLS#: 98202536 Originating MLS: REALTORS® of Greater Augusta
Originating MLS: REALTORS® of Greater AugustaFacts & features
Interior
Bedrooms & bathrooms
- Bedrooms: 4
- Bathrooms: 3
- Full bathrooms: 2
- 1/2 bathrooms: 1
Rooms
- Room types: Great Room, Master Bedroom, Bedroom 2, Bedroom 3, Bedroom 4, Breakfast Room
Primary bedroom
- Description: If exact measurements important, please confirm info
- Level: Main
- Dimensions: 19 x 14
Bedroom 2
- Description: If exact measurements important, please confirm info
- Level: Main
- Dimensions: 11.17 x 12.9
Bedroom 3
- Description: If exact measurements important, please confirm info
- Level: Main
- Dimensions: 11.17 x 13
Bedroom 4
- Description: If exact measurements important, please confirm info
- Level: Main
- Dimensions: 11.67 x 11
Breakfast room
- Description: If exact measurements important, please confirm info
- Level: Main
- Dimensions: 13.17 x 12.83
Great room
- Description: If exact measurements important, please confirm info
- Level: Main
- Dimensions: 16.5 x 23.33
Kitchen
- Description: If exact measurements important, please confirm info
- Level: Main
- Dimensions: 13 x 14
Heating
- Fireplace(s), Electric
Cooling
- Central Air, Ceiling Fan(s)
Appliances
- Included: Built-In Microwave, Range, Disposal, Dishwasher
Features
- Entrance Foyer, Kitchen Island, Pantry, Eat-in Kitchen
- Flooring: LVT/LVP, Carpet
- Doors: Thermal Doors
- Windows: Thermal Windows
- Basement: None
- Attic: Pull Down Stairs
Interior area
- Total structure area: 2,223
- Total interior livable area: 2,223 sqft
Property
Parking
- Total spaces: 2
- Parking features: Attached, Garage Door Opener, Garage
- Has attached garage: Yes
Accessibility
- Accessibility features: None
Features
- Levels: One
- Patio & porch: Covered, Rear Porch
- Exterior features: Thermal Doors
- Fencing: Fenced
Lot
- Size: 10,454 Square Feet
- Dimensions: 83 x 140
- Features: Landscaped, Sprinklers in Front, Sprinklers in Rear
Details
- Parcel number: 24
- Special conditions: Standard
Construction
Type & style
- Home type: SingleFamily
- Property subtype: Single Family Residence
Materials
- Stone, Vinyl Siding
- Foundation: Slab
- Roof: Composition
Condition
- New construction: Yes
- Year built: 2025
Details
- Warranty included: Yes
Utilities & green energy
- Sewer: Public Sewer
- Water: Public
Community & HOA
Community
- Security: Security System, Smoke Detector(s)
- Subdivision: Hayne's Station
HOA
- Has HOA: Yes
- Amenities included: Pool, Sidewalks, Street Lights
- HOA fee: $372 annually
Location
- Region: Augusta
Financial & listing details
- Price per square foot: $162/sqft
- Date on market: 8/29/2025
- Listing agreement: Exclusive Right To Sell
- Listing terms: Cash,Conventional,FHA,VA Loan
Price history
| Date | Event | Price |
|---|---|---|
| 2/12/2026 | Sold | $359,900$162/sqft |
Source:  Hive MLS #98202536 Report a problem Hive MLS #98202536 Report a problem | ||
Public tax history
Tax history is unavailable.
Neighborhood: Belair
Nearby homes
- $294,4503 bd2 ba1.5k sqft1317 Elbron Dr, Augusta, GA 30909Sold
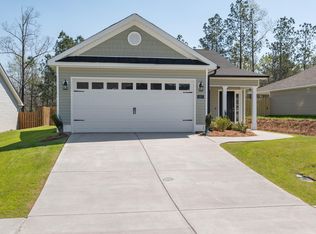
- $324,9003 bd2 ba1.8k sqft1325 Elbron Dr, Augusta, GA 30909Sold

- $317,9003 bd2 ba1.7k sqft1329 Elbron Dr, Augusta, GA 30919Sold

- $364,9004 bd3 ba2.2k sqft1337 Elbron Dr, Augusta, GA 30919Sold
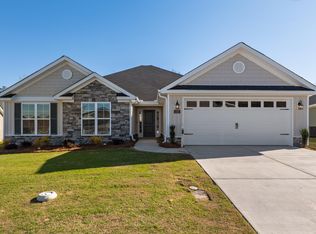
- $359,9004 bd3 ba2.2k sqft1333 Elbron Dr, Augusta, GA 30919Sold
- $321,6003 bd2 ba1.8k sqft1321 Elbron Dr, Augusta, GA 30909Off Market
- $329,9003 bd2 ba1.8k sqft3005 Brems Dr, Augusta, GA 30909Sold
- $359,9004 bd3 ba2.2k sqft3020 Brems Dr, Augusta, GA 30909New Construction
Nearby schools
GreatSchools rating
- 4/10Belair K-8 SchoolGrades: PK-5Distance: 2.2 mi
- 4/10Belair Middle SchoolGrades: 6-8Distance: 3 mi
- 1/10Westside High SchoolGrades: 9-12Distance: 8.1 mi
Schools provided by the listing agent
- Elementary: Bel Air
- Middle: Belair K
- High: Westside
Source: Hive MLS. This data may not be complete. We recommend contacting the local school district to confirm school assignments for this home.


Get pre-qualified for a loan
At Zillow Home Loans, we can pre-qualify you in as little as 5 minutes with no impact to your credit score.An equal housing lender. NMLS #10287.
- Georgia
- Richmond County
- Augusta
- 30919
- Belair
- 1341 Elbron Drive
Nearby cities
Nearby neighborhoods
Nearby zip codes
Other Augusta Topics
