Absolutely stunning all brick colonial perfectly tucked away in the sought after community of Cranberry Woods!! Where do we even begin with this gorgeous home?!? You will immediately be impressed and feel at home as soon as you walk in the front door. Freshly refinished hardwood floors lead through an open and inviting main level that is absolutely perfect for gathering, entertaining or just relaxing. Updated features of note are new quartz countertops and updated hardware in the kitchen, all SS appliances with bonus drink fridge AND wine fridge, TWO pantries (one walk in), geniusly converted dining room into bar/sitting area, dining area with gas fireplace and updated powder room with shiplap. As you make your way to the rear of the home you will find your soon to be favorite room, the skylit sunroom, which shares a two sided stone fireplace with the family room featuring a wonderfully executed accent wall. All of this flows seamlessly to the oversized deck with an outside TV combined with a stunningly peaceful wooded private vista. Also sure to impress is the professionally installed custom sport court!! Don't miss the garage as it is not your normal garage, epoxy floors, built in storage and completely finished to include recessed lighting. Whew, we haven't even made it off the main level yet!! Upstairs features 5 bedrooms including a primary retreat with huge walk in closet and huge primary bathroom with a jacuzzi tub and oversized shower. One of the bedrooms connects with the primary making it perfect for a nursery, craft room, second office, reading room, etc. Also very conveniently located upstairs is a dedicated laundry room. One of the secondary bedrooms has an ensuite bathroom and the others share a hall bathroom. You will continue to be impressed as you make your way to the basement! Huge open rec area and secondary family room allows you to utilize the space however you would like. At this point you will begin to get a peak at another one of the homes "wow factors" which is a custom built in home gym which adjoins an in home work shop!! Fear not though, because there is still tons of storage in the remainder of the basement. Please don't hesitate in coming to see this stunning home - homes like this don't come on the market often!!
Sold for $1,200,000
$1,200,000
1341 Furlongs Ln, Crownsville, MD 21032
5beds
5,399sqft
Single Family Residence
Built in 2002
1.29 Acres Lot
$1,288,900 Zestimate®
$222/sqft
$4,830 Estimated rent
Home value
$1,288,900
$1.21M - $1.38M
$4,830/mo
Zestimate® history
Owner options
List your home for rent
$4,830/mo
Rent Zestimate®
Find your next renter with Zillow Rental Manager. Plus, with online applications, you can quickly screen prospective tenants – for free.
$4,830/mo
Rent Zestimate®
Refinance and save
$6,721/mo
Est. payment
Refinancing to a lower rate could help reduce your monthly payments and save thousands over the life of the loan.
$6,721/mo
Est. payment
Explore your selling options
Work with a Zillow partner agent
Leverage their expertise and Zillow's premium Showcase listings to get your home seen by more buyers.
Get startedList with your own agent
Get your home in front of millions of buyers by listing it on Zillow.
Learn how to do itSell it yourself
Take full control of how buyers see your home on Zillow by listing For Sale by Owner (FSBO).
List your homeWhat's special
Two sided stone fireplaceOpen rec areaWooded private vistaSecondary family roomOversized deckOversized showerRecessed lighting
Zillow last checked:
Listing updated:
Listed by:
Scott Schuetter 410-900-7668,
Berkshire Hathaway HomeServices PenFed Realty
Bought with:
Marcel Ratnavale
RE/MAX Realty Services
Source: Bright MLS,MLS#: MDAA2096536
Facts & features
Interior
Bedrooms & bathrooms
- Bedrooms: 5
- Bathrooms: 5
- Full bathrooms: 4
- 1/2 bathrooms: 1
- Main level bathrooms: 1
Basement
- Area: 1815
Heating
- Heat Pump, Zoned, Forced Air, Electric, Propane
Cooling
- Heat Pump, Zoned, Electric
Appliances
- Included: Dishwasher, Exhaust Fan, Extra Refrigerator/Freezer, Microwave, Oven/Range - Electric, Refrigerator, Washer, Dryer, Stainless Steel Appliance(s), Water Conditioner - Owned, Water Heater, Water Treat System, Electric Water Heater
- Laundry: Upper Level
Features
- Kitchen - Gourmet, Butlers Pantry, Breakfast Area, Family Room Off Kitchen, Kitchen - Table Space, Dining Area, Primary Bath(s), Chair Railings, Upgraded Countertops, Crown Molding, Recessed Lighting, Open Floorplan, Floor Plan - Traditional, Attic, Bathroom - Tub Shower, Bathroom - Walk-In Shower, Ceiling Fan(s), Formal/Separate Dining Room, Walk-In Closet(s), 2 Story Ceilings, 9'+ Ceilings
- Flooring: Hardwood, Ceramic Tile, Carpet, Luxury Vinyl, Wood
- Doors: French Doors, Insulated, Six Panel
- Windows: Double Pane Windows, Screens, Skylight(s), Window Treatments
- Basement: Connecting Stairway,Exterior Entry,Sump Pump,Finished,Partial,Heated,Improved,Interior Entry,Walk-Out Access,Windows,Workshop,Other
- Number of fireplaces: 3
- Fireplace features: Double Sided, Gas/Propane, Mantel(s), Stone, Brick
Interior area
- Total structure area: 5,720
- Total interior livable area: 5,399 sqft
- Finished area above ground: 3,905
- Finished area below ground: 1,494
Property
Parking
- Total spaces: 8
- Parking features: Garage Door Opener, Garage Faces Side, Inside Entrance, Asphalt, Attached, Driveway
- Attached garage spaces: 2
- Uncovered spaces: 6
Accessibility
- Accessibility features: None
Features
- Levels: Three
- Stories: 3
- Patio & porch: Deck, Porch
- Exterior features: Flood Lights, Underground Lawn Sprinkler
- Pool features: None
- Has spa: Yes
- Spa features: Bath
- Has view: Yes
- View description: Trees/Woods
Lot
- Size: 1.29 Acres
- Features: Backs to Trees, Wooded, Secluded, Private, Suburban
Details
- Additional structures: Above Grade, Below Grade
- Parcel number: 020219690067778
- Zoning: RA
- Special conditions: Standard
- Other equipment: Negotiable
Construction
Type & style
- Home type: SingleFamily
- Architectural style: Colonial
- Property subtype: Single Family Residence
Materials
- Brick, Vinyl Siding
- Foundation: Concrete Perimeter
- Roof: Composition
Condition
- Excellent
- New construction: No
- Year built: 2002
Utilities & green energy
- Sewer: Private Septic Tank
- Water: Well
Community & HOA
Community
- Security: Electric Alarm, Exterior Cameras, Fire Sprinkler System
- Subdivision: Cranberry Woods
HOA
- Has HOA: Yes
- Amenities included: Common Grounds, Jogging Path, Picnic Area, Tennis Court(s), Tot Lots/Playground
- HOA fee: $798 annually
Location
- Region: Crownsville
Financial & listing details
- Price per square foot: $222/sqft
- Tax assessed value: $1,049,533
- Annual tax amount: $11,872
- Date on market: 10/12/2024
- Listing agreement: Exclusive Right To Sell
- Inclusions: Fire Pit On Deck, Drink And Wine Refrigerators In Kitchen, Extra Refrigerator And Freezer In Basement
- Ownership: Fee Simple
Price history
| Date | Event | Price |
|---|---|---|
| 12/30/2024 | Sold | $1,200,000-4%$222/sqft |
Source:  Bright MLS #MDAA2096536 Report a problem Bright MLS #MDAA2096536 Report a problem | ||
| 11/16/2024 | Pending sale | $1,250,000$232/sqft |
Source: Bright MLS #MDAA2096536 Report a problem | ||
| 10/28/2024 | Price change | $1,250,000-5.7%$232/sqft |
Source: Bright MLS #MDAA2096536 Report a problem | ||
| 10/22/2024 | Price change | $1,325,000-3.6%$245/sqft |
Source: Bright MLS #MDAA2096536 Report a problem | ||
| 10/12/2024 | Listed for sale | $1,375,000+89.7%$255/sqft |
Source: Bright MLS #MDAA2096536 Report a problem | ||
| 1/31/2017 | Sold | $725,000$134/sqft |
Source: Public Record Report a problem | ||
| 12/5/2016 | Pending sale | $725,000$134/sqft |
Source: Coldwell Banker Residential Brokerage - Annapolis Church #AA9777862 Report a problem | ||
| 12/2/2016 | Price change | $725,000-3.3%$134/sqft |
Source: Coldwell Banker Residential Brokerage - Annapolis Church #AA9777862 Report a problem | ||
| 10/28/2016 | Price change | $749,900-3.2%$139/sqft |
Source: Coldwell Banker Residential Brokerage - Annapolis Church #AA9777862 Report a problem | ||
| 9/30/2016 | Listed for sale | $775,000$144/sqft |
Source: Coldwell Banker Residential Brokerage - Annapolis Church #AA9777862 Report a problem | ||
| 7/1/2016 | Listing removed | $775,000$144/sqft |
Source: Champion Realty, Inc. #AA9577786 Report a problem | ||
| 2/26/2016 | Listed for sale | $775,000-3%$144/sqft |
Source: Champion Realty Inc. #AA9577786 Report a problem | ||
| 11/18/2015 | Listing removed | $799,000$148/sqft |
Source: Champion Realty, Inc. #AA8257676 Report a problem | ||
| 5/28/2015 | Price change | $799,000-0.1%$148/sqft |
Source: Champion Realty Inc. #AA8257676 Report a problem | ||
| 2/6/2015 | Price change | $800,000-5.8%$148/sqft |
Source: Champion Realty #AA8257676 Report a problem | ||
| 7/24/2014 | Price change | $849,000-2.3%$157/sqft |
Source: Champion Realty #AA8257676 Report a problem | ||
| 5/15/2014 | Price change | $869,000-3.2%$161/sqft |
Source: Champion Realty #AA8257676 Report a problem | ||
| 2/26/2014 | Price change | $898,130-3.3%$166/sqft |
Source: Champion Realty #AA8257676 Report a problem | ||
| 1/24/2014 | Listed for sale | $929,000+49.8%$172/sqft |
Source: Champion Realty #AA8257676 Report a problem | ||
| 6/28/2002 | Sold | $620,000+313.3%$115/sqft |
Source: Public Record Report a problem | ||
| 6/1/2001 | Sold | $150,000$28/sqft |
Source: Public Record Report a problem | ||
Public tax history
| Year | Property taxes | Tax assessment |
|---|---|---|
| 2025 | $12,722 +10.7% | $1,105,500 +5.3% |
| 2024 | $11,492 +5.9% | $1,049,533 +5.6% |
| 2023 | $10,850 +10.7% | $993,567 +6% |
| 2022 | $9,798 +2.5% | $937,600 +2.5% |
| 2021 | $9,559 +2.5% | $914,767 +2.6% |
| 2020 | $9,330 +2.5% | $891,933 +2.6% |
| 2019 | $9,099 +5.7% | $869,100 +2.4% |
| 2018 | $8,605 +1.9% | $848,600 +2.5% |
| 2017 | $8,441 | $828,100 +2.5% |
| 2016 | -- | $807,600 |
| 2015 | -- | $807,600 |
| 2014 | -- | $807,600 -7.5% |
| 2013 | -- | $873,400 |
| 2012 | -- | $873,400 |
| 2011 | -- | $873,400 -18.6% |
| 2010 | -- | $1,072,970 +8.2% |
| 2009 | -- | $991,480 +9% |
| 2008 | -- | $909,990 +9.8% |
| 2007 | -- | $828,500 +7.9% |
| 2006 | -- | $768,000 +8.6% |
| 2005 | -- | $707,500 +9.4% |
| 2004 | -- | $647,000 +4.5% |
| 2003 | -- | $619,240 +377.9% |
| 2002 | -- | $129,566 +14.8% |
| 2001 | -- | $112,900 |
Find assessor info on the county website
Neighborhood: 21032
Nearby homes
- $1,285,7005 bd4 ba5.4k sqft1339 Sweet Pea Path, Crownsville, MD 21032Off Market
- $1,446,000-- bd5 ba4.3k sqft1347 Furlongs Ln, Crownsville, MD 21032Off Market
- $1,040,9005 bd5 ba3.9k sqft1343 Furlongs Ln, Crownsville, MD 21032Off Market
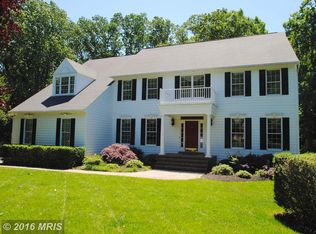
- $---- bd-- ba-- sqftRec Area, Crownsville, MD 21032Off Market
- $1,101,7004 bd3 ba3k sqft1345 Furlongs Ln, Crownsville, MD 21032Off Market
- $1,413,7005 bd5 ba5.1k sqft1349 Sweet Pea Path, Crownsville, MD 21032Off Market
- $1,340,6005 bd7 ba7k sqft1351 Sweet Pea Path, Crownsville, MD 21032Off Market
- $1,971,6005 bd6 ba9.8k sqft1340 Sweet Pea Path, Crownsville, MD 21032Off Market
Nearby schools
GreatSchools rating
- 8/10South Shore Elementary SchoolGrades: K-5Distance: 0.8 mi
- 4/10Old Mill Middle NorthGrades: 6-8Distance: 6.8 mi
- 9/10Severna Park High SchoolGrades: 9-12Distance: 3.9 mi
Schools provided by the listing agent
- Elementary: South Shore
- Middle: Old Mill Middle South
- High: Old Mill
- District: Anne Arundel County Public Schools
Source: Bright MLS. This data may not be complete. We recommend contacting the local school district to confirm school assignments for this home.
Get a cash offer in 3 minutes
Find out how much your home could sell for in as little as 3 minutes with a no-obligation cash offer.
Estimated market value
$1,288,900
Get a cash offer in 3 minutes
Find out how much your home could sell for in as little as 3 minutes with a no-obligation cash offer.
Estimated market value
$1,288,900
- Maryland
- Anne Arundel County
- Crownsville
- 21032
- 1341 Furlongs Ln
Nearby cities
Nearby zip codes
Other Crownsville Topics
