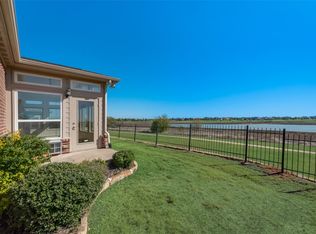
Located in the highly desirable Frisco Lakes 55+ community, this stunning Morningside Lane floorplan offers truly breathtaking views of Lake Lewisville and a peaceful greenbelt with scenic walking trails—creating a backyard setting that is hard to match. This thoughtfully designed single-story home features 3 bedrooms plus a versatile flex space overlooking the front yard, ideal for a private study or hobby room, along with a formal dining room and an expansive Great Room that seamlessly blends the family room, casual dining area, and kitchen for comfortable everyday living and effortless entertaining. The spacious kitchen is the heart of the home and showcases a large quartz-topped island with abundant storage, extensive cabinetry, granite countertops, gas cooktop, built-in oven and microwave, walk in pantry, and bar seating perfect for gathering with friends and family. The private primary suite is perfectly positioned to capture tranquil backyard and lake views and is enhanced by plantation shutters. The luxurious primary bath features a large granite vanity with dual sinks, an updated walk-in shower with frameless glass, and a generous walk-in closet. Two secondary bedrooms with beautiful wood floors share a well-appointed hall bathroom. Outdoor living is exceptional with an extended screened-in back porch where you can relax and enjoy the sweeping greenbelt and lake views year-round. Additional highlights include a full-house auto-transfer generator for peace of mind, an oversized garage with ample room for two vehicles, a golf cart, and additional storage. Frisco Lakes offers an active resort-style lifestyle with three amenity centers featuring swimming pools, tennis courts, pickleball, bocce ball, and a full calendar of social clubs, activities, and events—making this exceptional home not just a place to live, but a place to truly enjoy life. Roof replaced in 2022
Sold
Price Unknown
1341 Harbor Springs Dr, Frisco, TX 75036
3beds
2,693sqft
Single Family Residence
Built in 2010
8,189 Square Feet Lot
$785,300 Zestimate®
$--/sqft
$3,462 Estimated rent
Home value
$785,300
$746,000 - $832,000
$3,462/mo
Zestimate® history
Owner options
List your home for rent
$3,462/mo
Rent Zestimate®
Find your next renter with Zillow Rental Manager. Plus, with online applications, you can quickly screen prospective tenants – for free.
$3,462/mo
Rent Zestimate®
Refinance and save
$600/mo
Est. payment
Refinancing to a lower rate could help reduce your monthly payments and save thousands over the life of the loan.
$600/mo
Est. payment
Explore your selling options
Work with a Zillow partner agent
Leverage their expertise and Zillow's premium Showcase listings to get your home seen by more buyers.
Get startedList with your own agent
Get your home in front of millions of buyers by listing it on Zillow.
Learn how to do itSell it yourself
Take full control of how buyers see your home on Zillow by listing For Sale by Owner (FSBO).
List your homeWhat's special
Formal dining roomGranite countertopsThoughtfully designed single-story homeGenerous walk-in closetSpacious kitchenWell-appointed hall bathroomGas cooktop
Zillow last checked:
Listing updated:
Listed by:
Shelly Seltzer 0553898 972-783-0000,
Ebby Halliday, REALTORS 972-783-0000,
Chris Scott 0529858 214-923-6066,
Ebby Halliday, REALTORS
Bought with:
Steve Depoe, 0720162
Keller Williams Realty-FM
Source: NTREIS,MLS#: 21200220
Facts & features
Interior
Bedrooms & bathrooms
- Bedrooms: 3
- Bathrooms: 4
- Full bathrooms: 3
- 1/2 bathrooms: 1
Primary bedroom
- Features: En Suite Bathroom, Walk-In Closet(s)
- Level: First
- Dimensions: 15 x 18
Bedroom
- Features: Ceiling Fan(s), En Suite Bathroom, Walk-In Closet(s)
- Level: First
- Dimensions: 11 x 15
Bedroom
- Features: Ceiling Fan(s), En Suite Bathroom, Walk-In Closet(s)
- Level: First
- Dimensions: 11 x 20
Primary bathroom
- Features: Built-in Features, Dual Sinks, En Suite Bathroom, Granite Counters, Separate Shower
- Level: First
- Dimensions: 10 x 14
Dining room
- Level: First
- Dimensions: 10 x 17
Other
- Features: Built-in Features, En Suite Bathroom, Granite Counters
- Level: First
- Dimensions: 8 x 5
Other
- Features: Built-in Features, En Suite Bathroom, Solid Surface Counters
- Level: First
- Dimensions: 8 x 5
Half bath
- Features: Granite Counters
- Level: First
- Dimensions: 5 x 5
Kitchen
- Features: Breakfast Bar, Built-in Features, Butler's Pantry, Eat-in Kitchen, Granite Counters, Kitchen Island, Walk-In Pantry
- Level: First
- Dimensions: 16 x 15
Laundry
- Features: Built-in Features, Granite Counters, Utility Sink
- Level: First
- Dimensions: 8 x 7
Living room
- Level: First
- Dimensions: 13 x 19
Living room
- Features: Ceiling Fan(s)
- Level: First
- Dimensions: 16 x 23
Office
- Features: Built-in Features, Ceiling Fan(s)
- Level: First
- Dimensions: 13 x 11
Heating
- Central
Cooling
- Central Air, Ceiling Fan(s)
Appliances
- Included: Dishwasher, Electric Oven, Gas Cooktop, Disposal, Microwave, Vented Exhaust Fan
- Laundry: Laundry in Utility Room
Features
- Built-in Features, Chandelier, Decorative/Designer Lighting Fixtures, Double Vanity, Eat-in Kitchen, Granite Counters, High Speed Internet, Kitchen Island, Open Floorplan, Pantry, Walk-In Closet(s)
- Flooring: Carpet, Tile, Wood
- Windows: Shutters, Window Coverings
- Has basement: No
- Has fireplace: No
Interior area
- Total interior livable area: 2,693 sqft
Property
Parking
- Total spaces: 2
- Parking features: Concrete, Door-Multi, Direct Access, Driveway, Epoxy Flooring, Garage Faces Front, Garage, Garage Door Opener
- Attached garage spaces: 2
Features
- Levels: One
- Stories: 1
- Patio & porch: Rear Porch, Enclosed, Patio, Screened, Covered
- Exterior features: Outdoor Living Area, Rain Gutters
- Pool features: None, Community
- Fencing: Wrought Iron
- Has view: Yes
- View description: Water
- Has water view: Yes
- Waterfront features: Lake Front
Lot
- Size: 8,189 Square Feet
- Features: Interior Lot, Landscaped, Level, Subdivision, Sprinkler System
Details
- Parcel number: R338559
Construction
Type & style
- Home type: SingleFamily
- Architectural style: Detached
- Property subtype: Single Family Residence
Materials
- Brick
- Foundation: Slab
- Roof: Composition
Condition
- Year built: 2010
Utilities & green energy
- Sewer: Public Sewer
- Water: Public
- Utilities for property: Natural Gas Available, Sewer Available, Separate Meters, Water Available
Community & HOA
Community
- Features: Clubhouse, Curbs, Golf, Lake, Pickleball, Pool, Sidewalks, Tennis Court(s), Trails/Paths
- Security: Security System, Smoke Detector(s)
- Subdivision: Frisco Lakes By Del Webb Villa
HOA
- Has HOA: Yes
- Services included: All Facilities, Association Management, Maintenance Grounds
- HOA fee: $600 quarterly
- HOA name: Castle Group
- HOA phone: 800-337-5850
Location
- Region: Frisco
Financial & listing details
- Annual tax amount: $13,588
- Date on market: 3/6/2026
- Cumulative days on market: 48 days
- Listing terms: Cash,Conventional,FHA,VA Loan
Price history
| Date | Event | Price |
|---|---|---|
| 5/14/2026 | Sold | -- |
Source: NTREIS #21200220 Report a problem | ||
| 5/1/2026 | Pending sale | $799,000$297/sqft |
Source: NTREIS #21200220 Report a problem | ||
| 4/24/2026 | Contingent | $799,000$297/sqft |
Source: NTREIS #21200220 Report a problem | ||
| 4/21/2026 | Price change | $799,000-3.2%$297/sqft |
Source: NTREIS #21200220 Report a problem | ||
| 3/13/2026 | Listed for sale | $825,000$306/sqft |
Source: NTREIS #21200220 Report a problem | ||
| 3/8/2026 | Contingent | $825,000$306/sqft |
Source: NTREIS #21200220 Report a problem | ||
| 3/6/2026 | Listed for sale | $825,000+5.1%$306/sqft |
Source: NTREIS #21200220 Report a problem | ||
| 7/18/2022 | Sold | -- |
Source: NTREIS #20053774 Report a problem | ||
| 5/25/2022 | Pending sale | $785,000$291/sqft |
Source: NTREIS #20053774 Report a problem | ||
| 5/21/2022 | Contingent | $785,000$291/sqft |
Source: NTREIS #20053774 Report a problem | ||
| 5/12/2022 | Listed for sale | $785,000$291/sqft |
Source: NTREIS #20053774 Report a problem | ||
Public tax history
Tax history is unavailable.
Neighborhood: Frisco Lakes
Nearby homes
- $669,5003 bd3 ba2.6k sqft1341 Harbor Springs Dr, Frisco, TX 75034Off Market
- $698,5003 bd3 ba2.6k sqft1363 Harbor Springs Dr, Frisco, TX 75034Off Market
- $--3 bd4 ba3.1k sqft1363 Harbor Springs Dr, Frisco, TX 75036Sold
- $--3 bd3 ba2.5k sqft1319 Harbor Springs Dr, Frisco, TX 75036Sold
- $657,9003 bd3 ba2.5k sqft1319 Harbor Springs Dr, Frisco, TX 75034Off Market
- $--3 bd4 ba2.6k sqft1385 Harbor Springs Dr, Frisco, TX 75034Sold
- $658,1003 bd3 ba2.6k sqft1297 Harbor Springs Dr, Frisco, TX 75034Off Market
- $--3 bd2 ba2k sqft6019 Eagle Point Ln, Frisco, TX 75036Sold
Nearby schools
GreatSchools rating
- 5/10Hackberry Elementary SchoolGrades: PK-5Distance: 2.1 mi
- 6/10Lowell H Strike MiddleGrades: 6-8Distance: 0.6 mi
- 5/10Little Elm High SchoolGrades: 9-12Distance: 3.6 mi
Schools provided by the listing agent
- Elementary: Hackberry
- Middle: Lakeside
- High: Little Elm
- District: Little Elm ISD
Source: NTREIS. This data may not be complete. We recommend contacting the local school district to confirm school assignments for this home.
Get a cash offer in 3 minutes
Find out how much your home could sell for in as little as 3 minutes with a no-obligation cash offer.
Estimated market value
$785,300
Get a cash offer in 3 minutes
Find out how much your home could sell for in as little as 3 minutes with a no-obligation cash offer.
Estimated market value
$785,300
- Texas
- Denton County
- Frisco
- 75036
- Frisco Lakes
- 1341 Harbor Springs Dr
Nearby cities
Nearby neighborhoods
Nearby zip codes
Other Frisco Topics
